Swiss-Type Precision Machining

Swiss CNC Machining Services

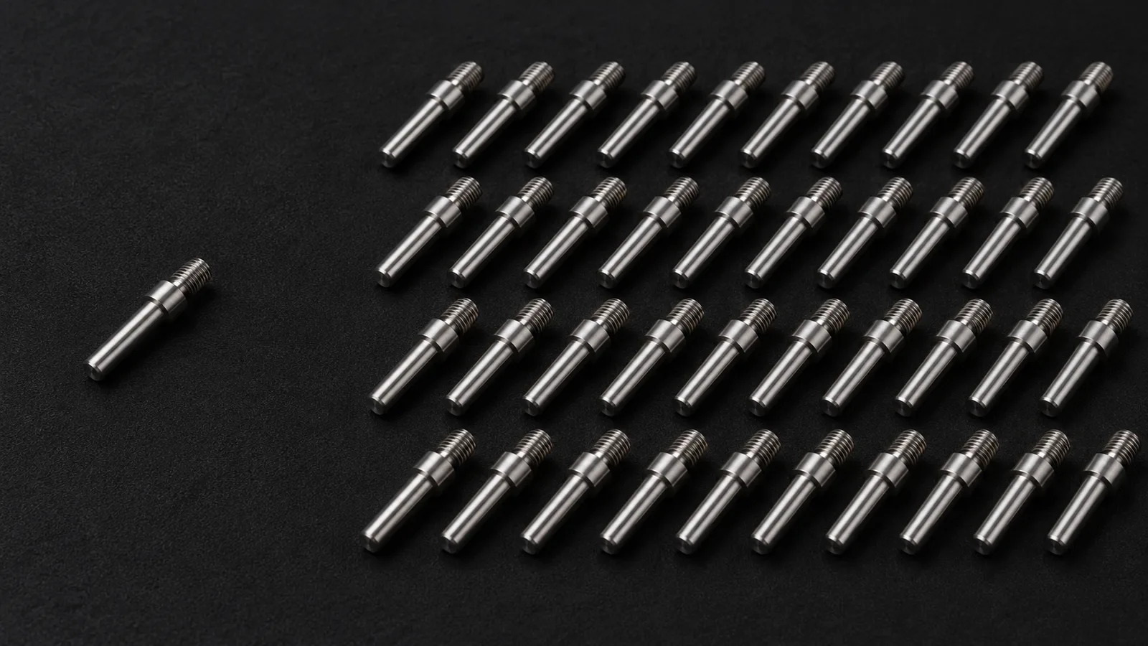
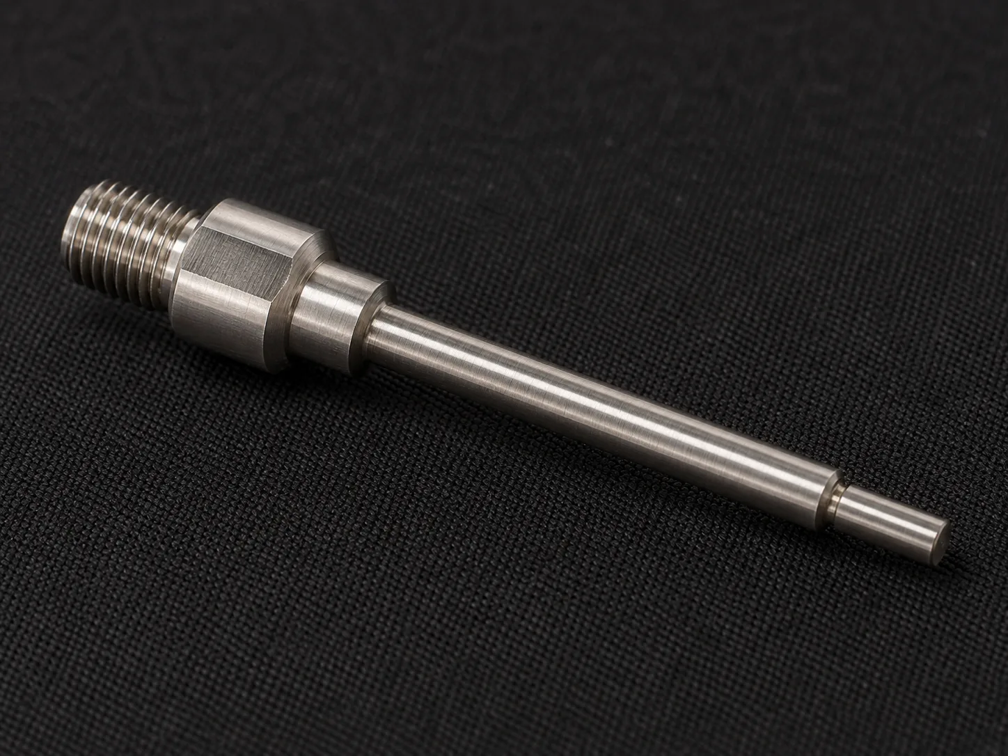
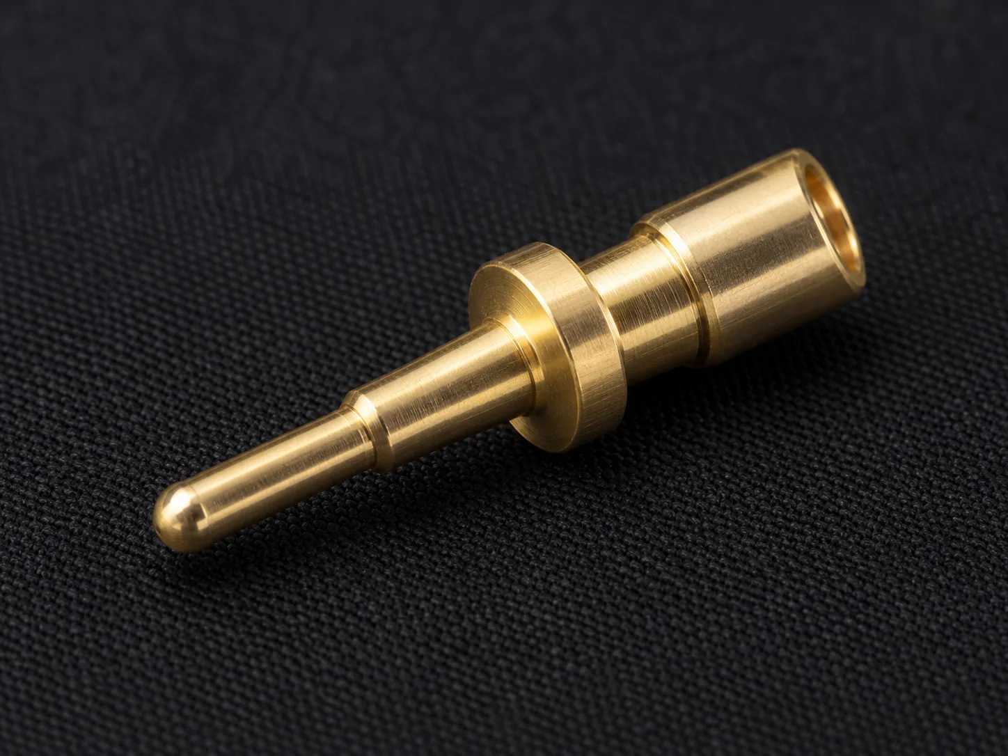
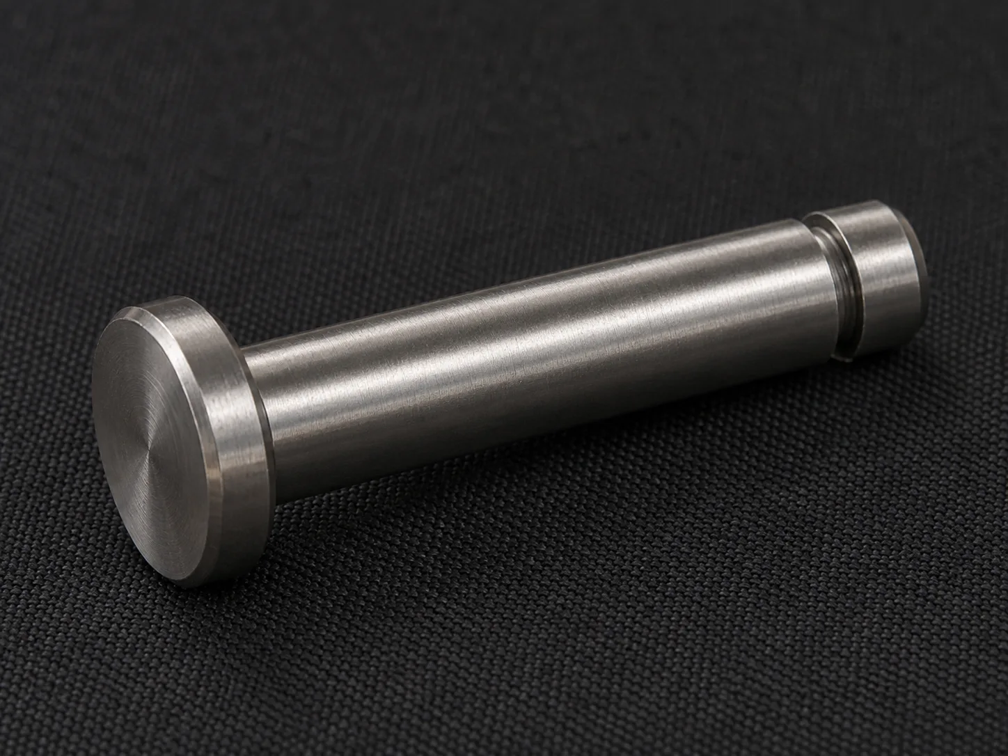
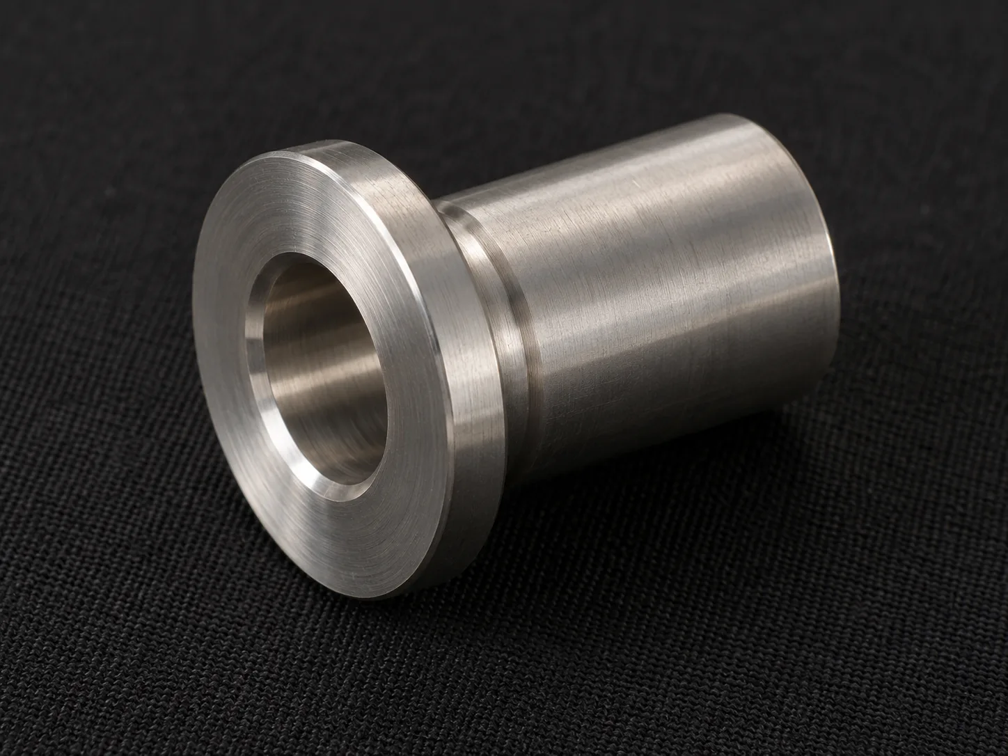
BatchMach Precision manufactures small precision components and slender shafts to your drawings, from prototypes and small batches to repeat production. We review material grades, critical dimensions, and inspection requirements before machining, with DFM feedback to address features that could affect cost or consistency.

  • Tolerances down to ±0.005 mm
  • No Minimum Order Quantity
  • Free DFM Review
  • FAI & Material Certificates Available
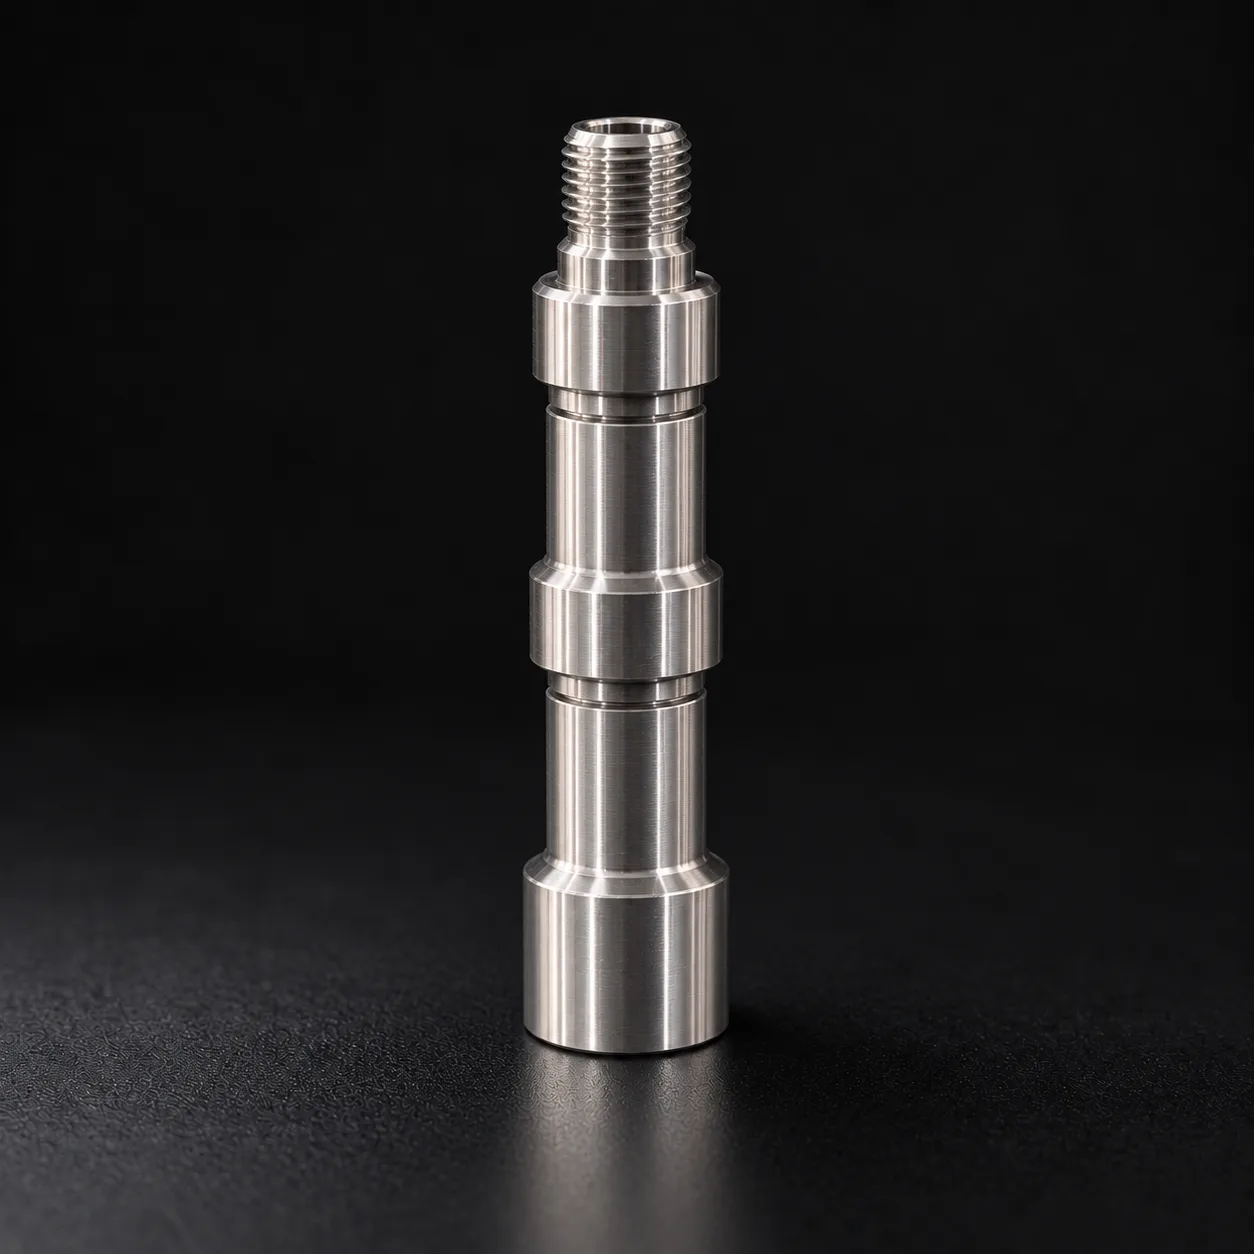
Swiss CNC Machining Services part

Start Your Swiss Machining Project

Drop your CAD file here or click to browseSupported: STEP, STP, IGES, SLDPRT, DXF, DWG, PDF

Your files are secure and confidential · Max file size: 100 MB

19+

Years of Experience

250+

Machines & Testing Equipment

11,000 m²

Manufacturing Area

200+

Skilled Staff

ISO

9001 / 13485 / AS9100D

Trusted by
numerous companies

Swiss Machining Services We Provide

Swiss CNC Machining for Prototypes and Production

BatchMach Precision supports prototype and production orders for small precision components and slender shafts. We assess part geometry, material requirements, and order quantities to plan machining, with critical tolerances and required documentation clarified during quotation.

Prototype Machining and Assembly Testing

Mating diameters, shoulder locations, and threaded connections often need to be checked in the actual assembly. We machine samples to your specified materials and drawings, with no minimum order quantity, so you can order what testing requires. Our free DFM review helps identify challenging features and tolerance requirements that may increase machining costs, supporting design revisions before production.

Submit Your Drawings

Production Machining and Repeat Orders

Once the design is approved, consistent delivery becomes a purchasing priority. We work to the agreed drawing revision, material grade, and inspection requirements, focusing quality checks on dimensions that affect assembly. First article inspection reports and material certificates are available as agreed. Design or material changes on repeat orders are reviewed for their effect on machining, pricing, and lead time.

Request a Production Quote
Swiss Machining Services We Provide

Our Swiss CNC Machining Capabilities

BatchMach Precision produces small precision components and slender shafts to your drawings, with tolerances down to ±0.005 mm on approved features. We review material specifications, functional dimensions, surface requirements, and inspection methods together to establish a clear scope for machining and acceptance.

CapabilitySpecification
Bar Diameter RangeØ1 mm to Ø30 mm
Maximum Part LengthUp to 290 mm
Machine Configuration5- to 11-axis Swiss CNC machines
Maximum Spindle SpeedUp to 19000 RPM
Tolerance±0.01 mm
Tightest Achievable ToleranceDown to ±0.005 mm
Minimum Machined Feature0.5 mm
Surface RoughnessAs low as Ra 0.8 μm

Materials for Swiss CNC Machining

From slender shafts and precision pins to miniature threaded fittings, material selection affects part performance, machining efficiency, and cost. We help you select suitable grades based on mechanical loads, corrosion exposure, operating temperature, and drawing requirements.

Stainless Steel

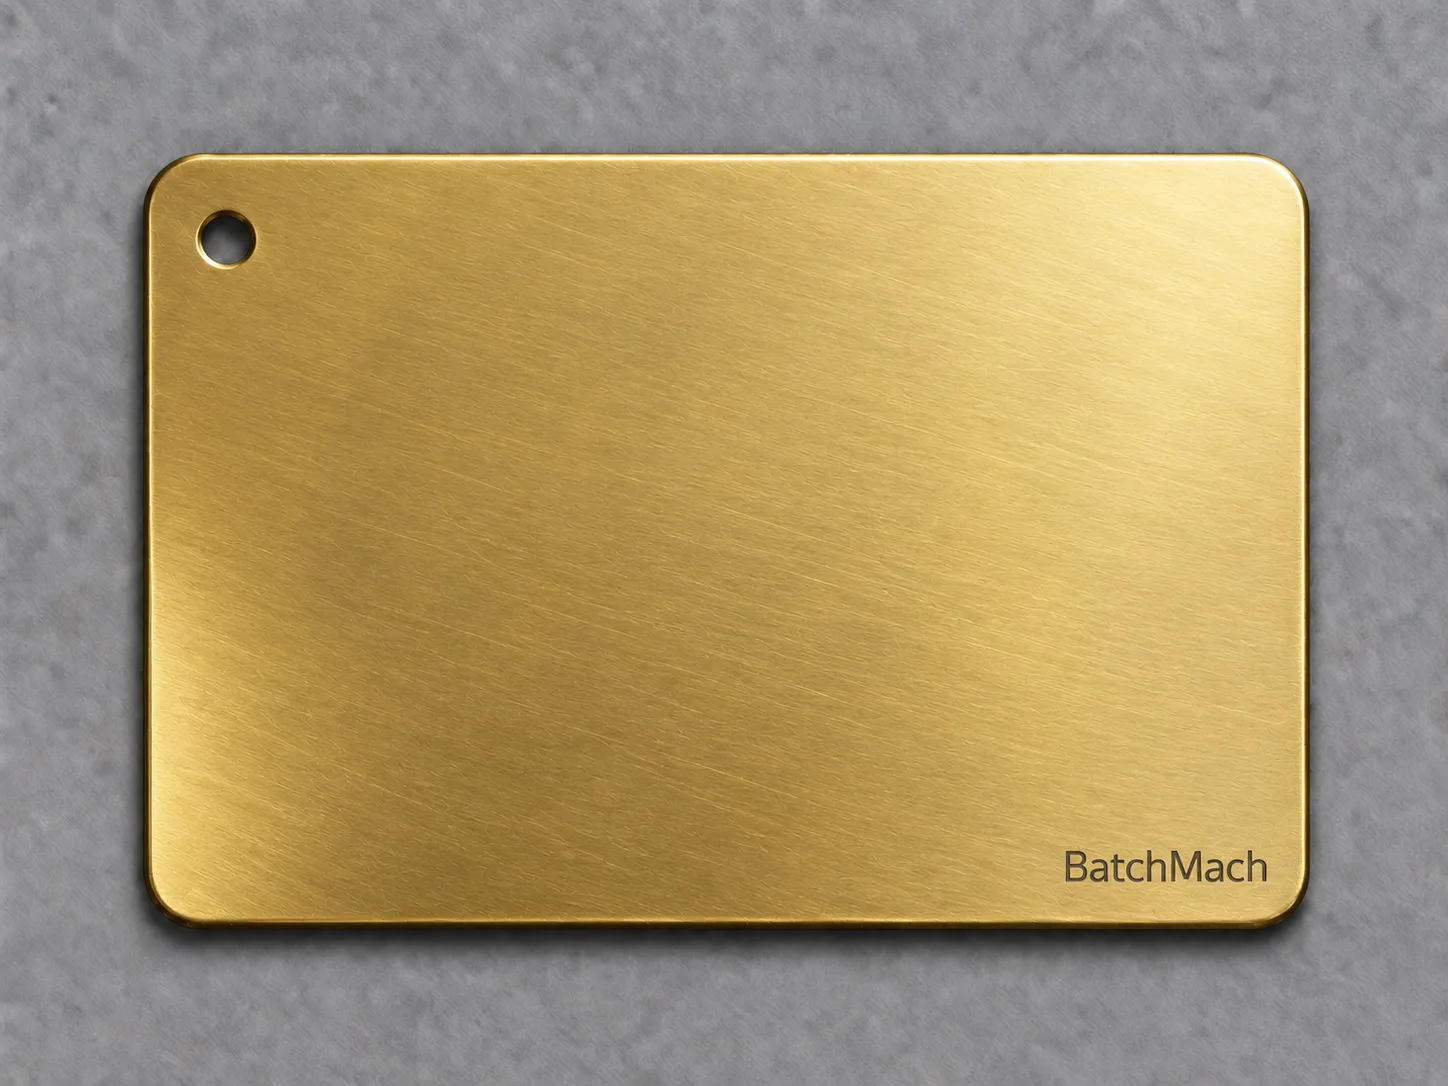
Stainless steel suits precision shafts, valve components, nozzles, and fittings requiring corrosion resistance. Grade 303 offers easier machining, while 316L provides greater resistance to chloride exposure. For components requiring higher strength, 17-4PH offers a heat-treatable option.

Common Grades:

303304316L17-4PH
CNC machined Stainless Steel part

Surface Finishing for Swiss CNC Machined Parts

We offer surface finishing options for Swiss-machined shafts, pins, bushings, fittings, and threaded components. Each process is selected around the material, operating environment, and drawing requirements, with finishing allowances considered for mating diameters, threads, and small bores.

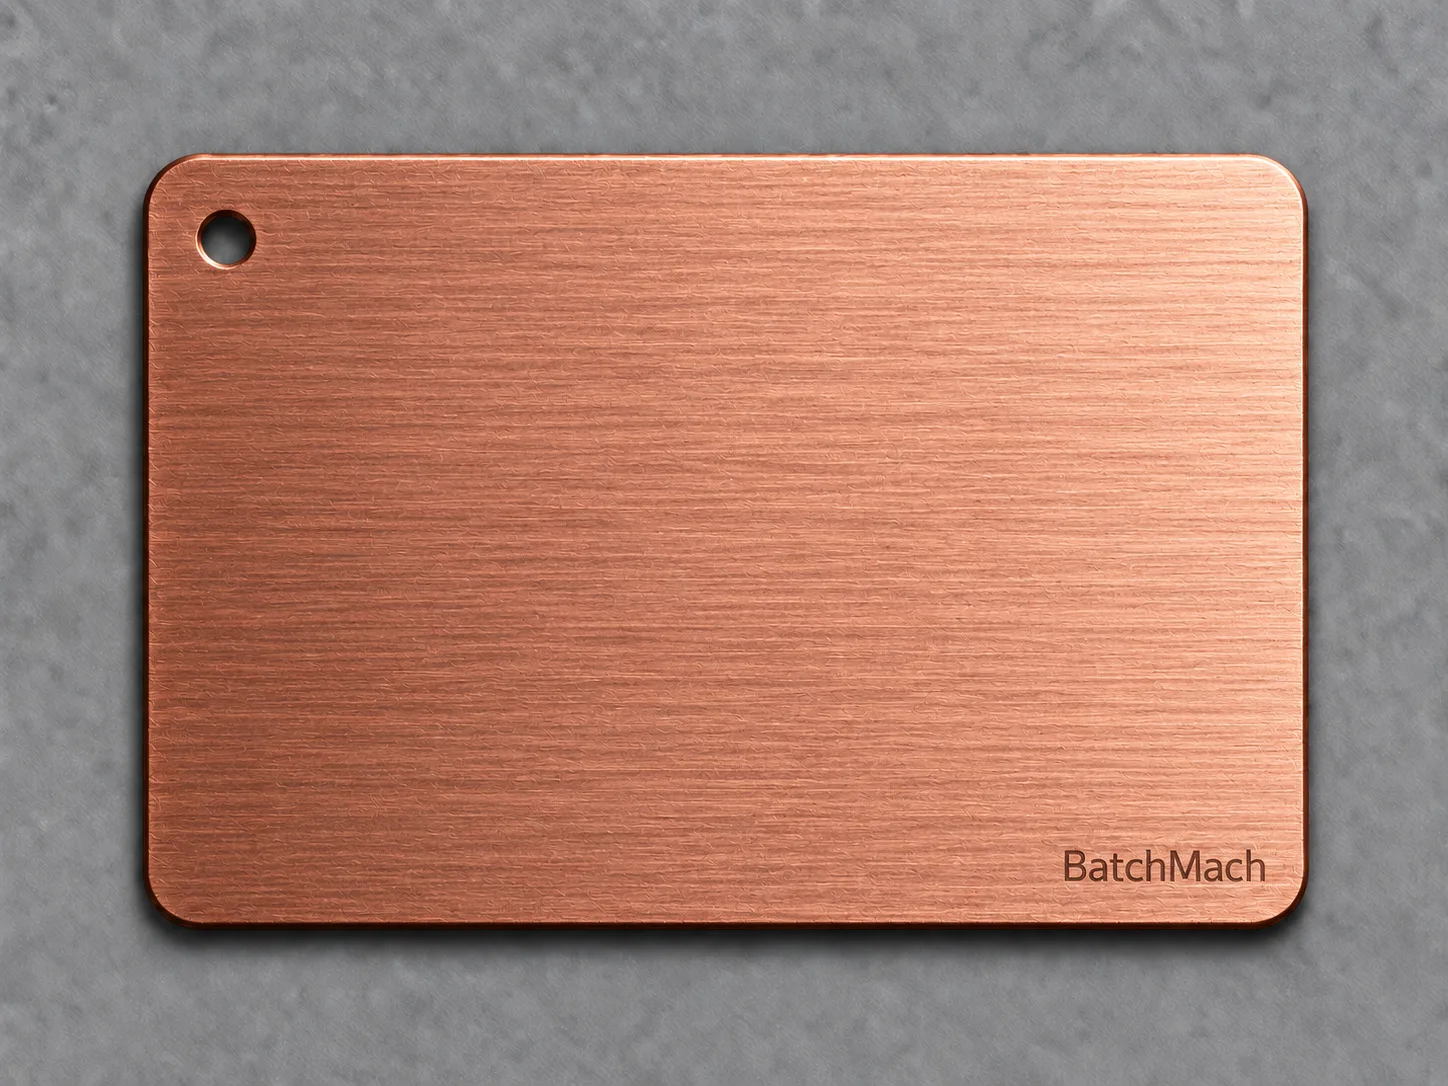
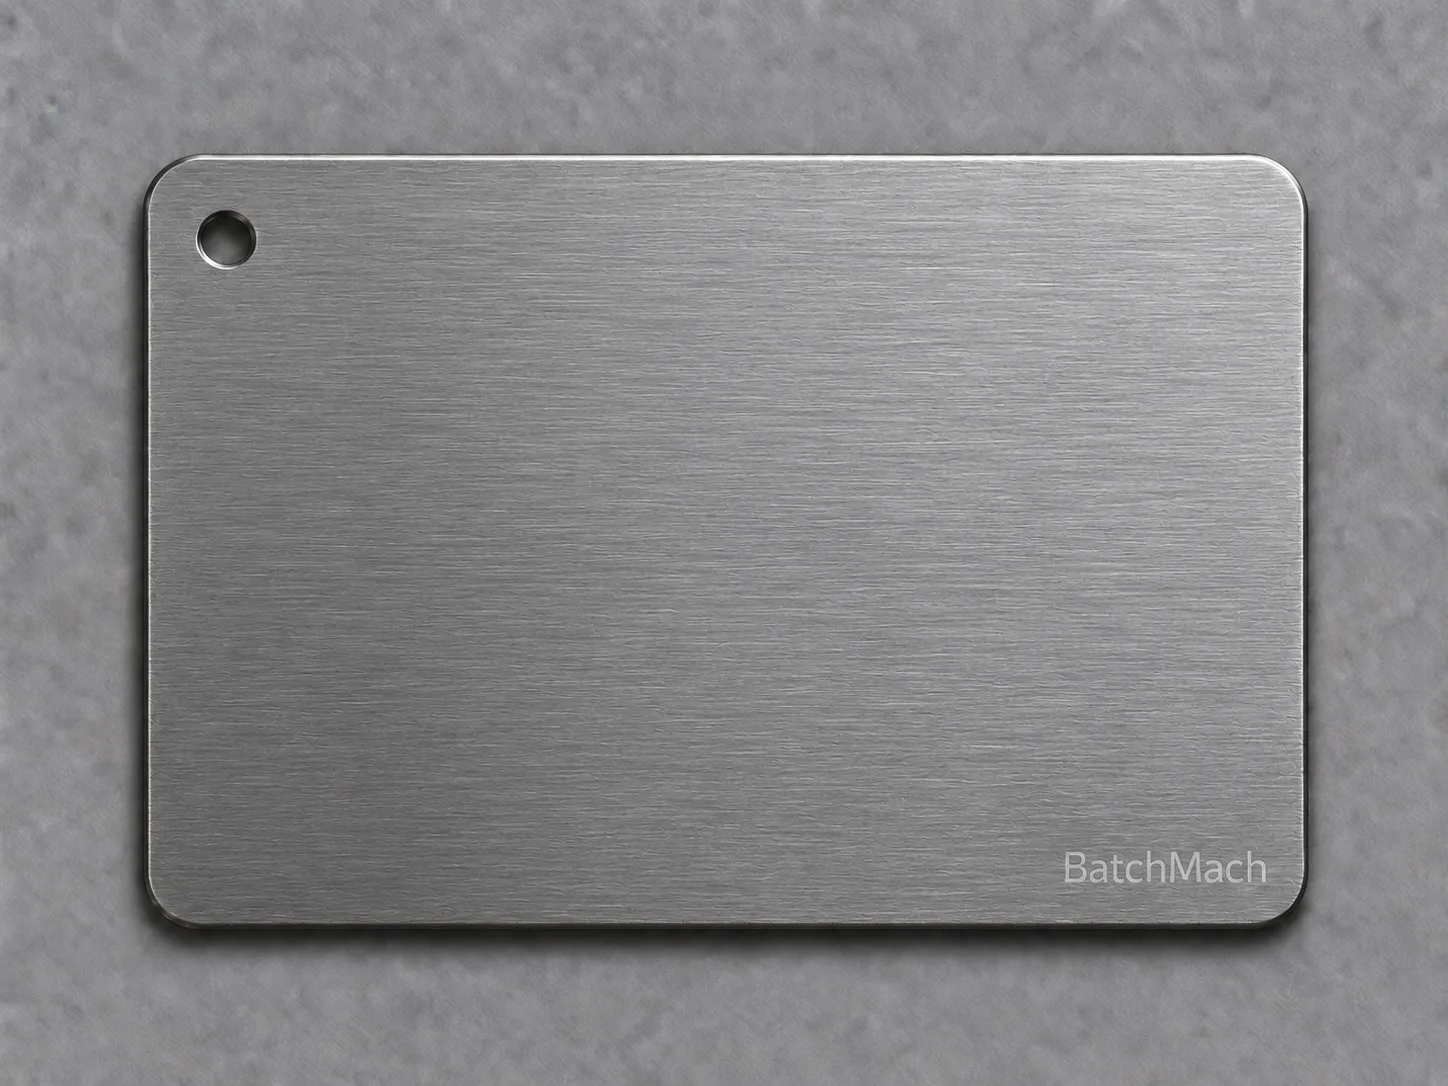
As-Machined

As-Machined surface finish sample

Parts are cleaned and deburred while retaining their natural machining marks. A practical choice for internal components and precision mating features where the specified machined finish meets the application requirements.

Passivation

Passivation surface finish sample

Removes free iron contamination from stainless steel surfaces to support corrosion resistance without adding a deposited coating. Suitable for precision fittings, instrument components, and stainless steel fasteners.

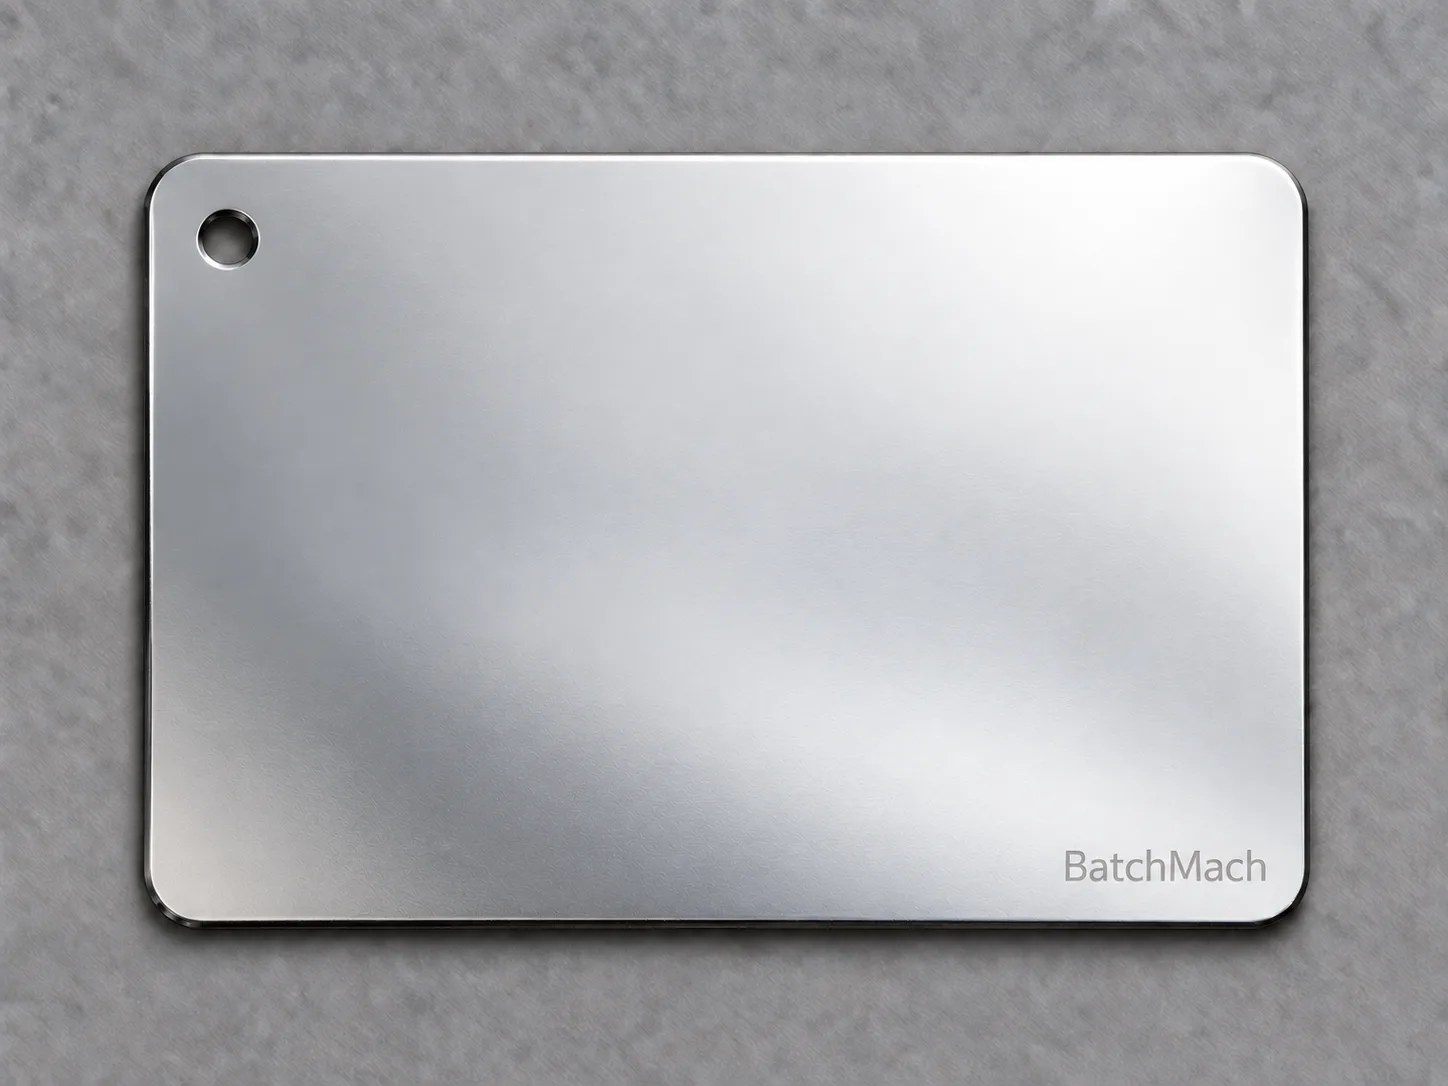
Electropolishing

Electropolishing surface finish sample

Removes a controlled amount of surface material to reduce microscopic peaks and improve surface smoothness. Suitable for stainless steel components requiring cleaner surfaces, with material removal accounted for on critical dimensions.

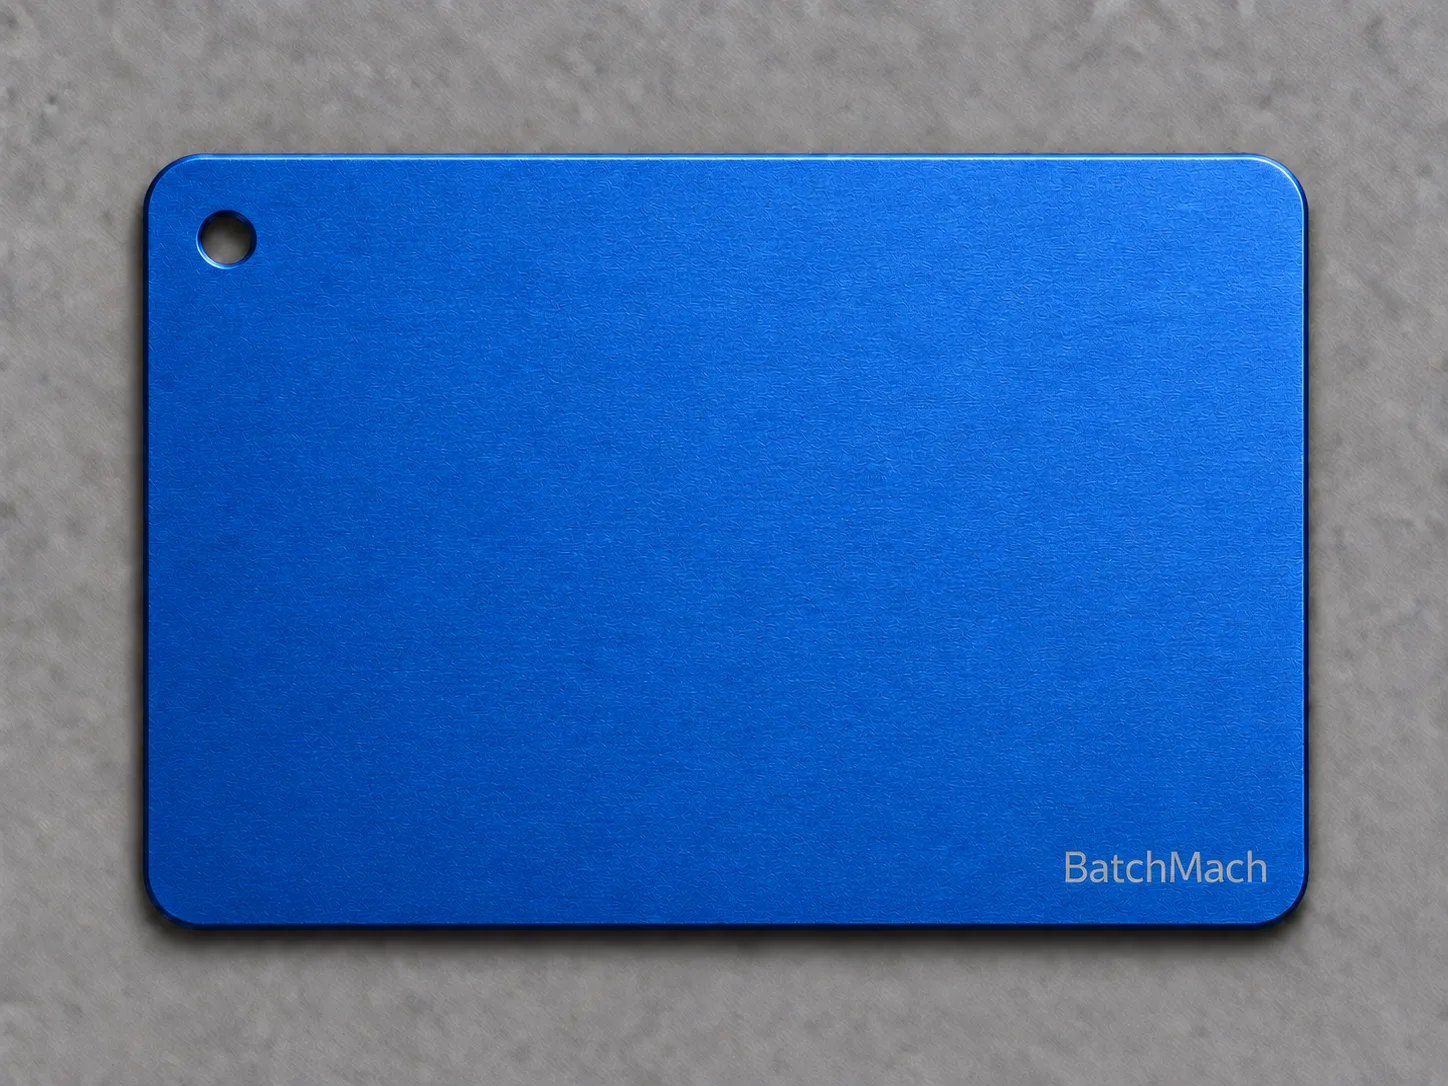
Anodizing

Anodizing surface finish sample

Creates a protective oxide layer on aluminum components, with clear or dyed finishes available. Suitable for aluminum spacers, sleeves, and small housings, with coating growth considered for threads and mating surfaces.

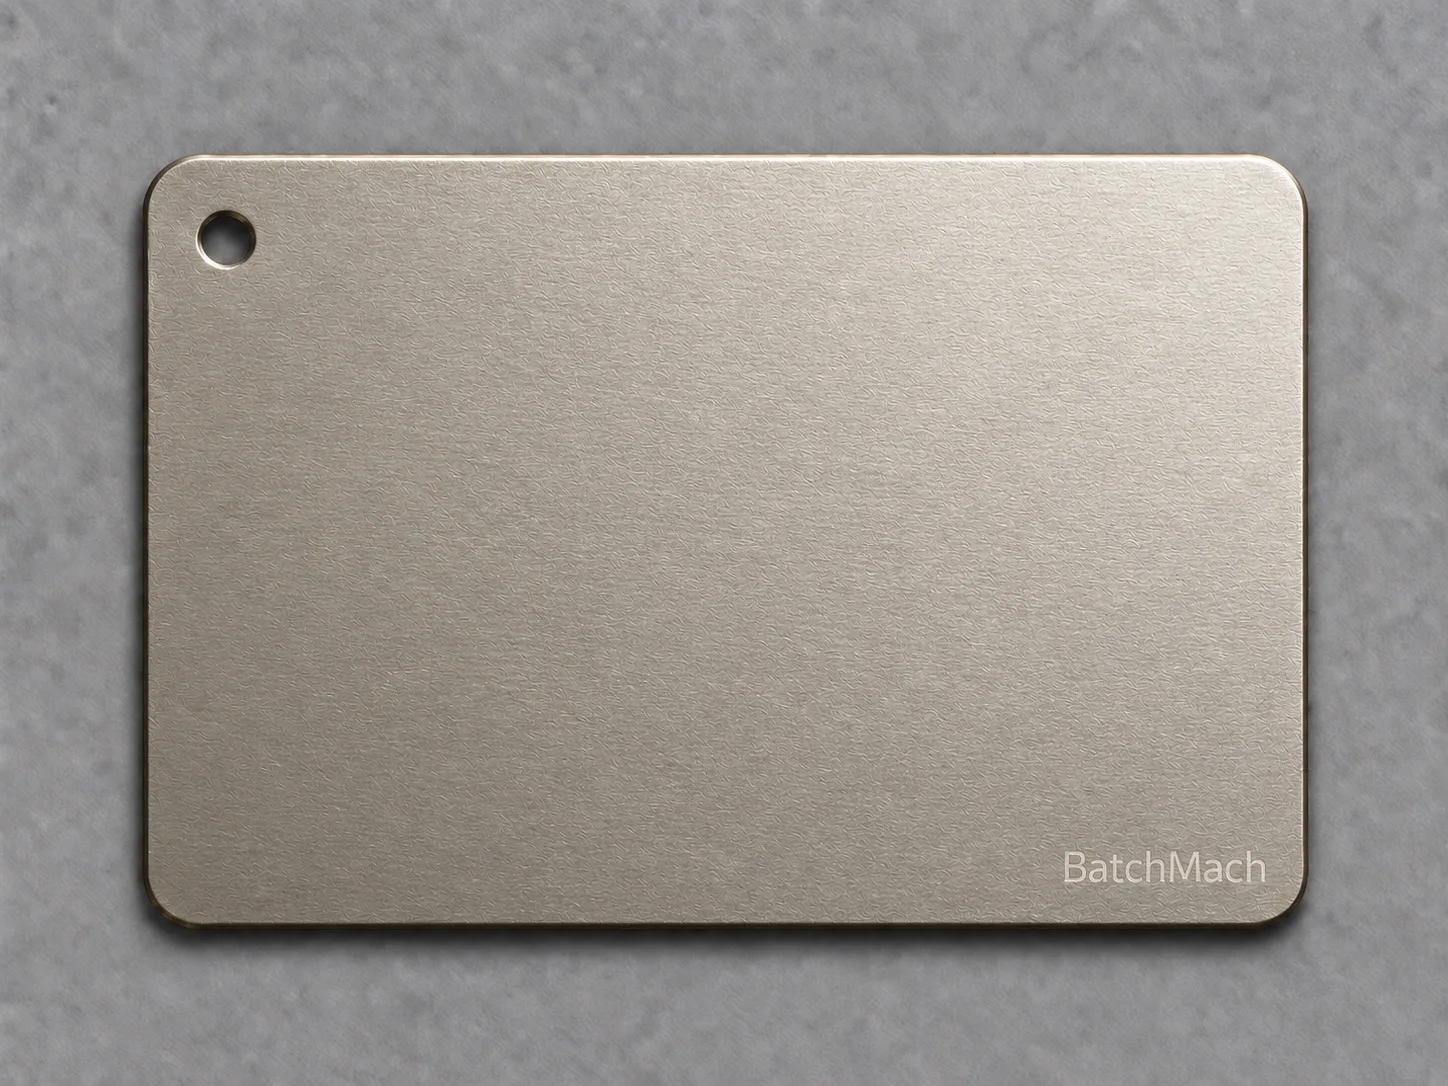
Electroless Nickel Plating

Electroless Nickel Plating surface finish sample

Provides a relatively uniform nickel-phosphorus coating for corrosion protection and wear performance. Suitable for stepped shafts, bushings, and fittings, with coating thickness specified to suit the required fit.

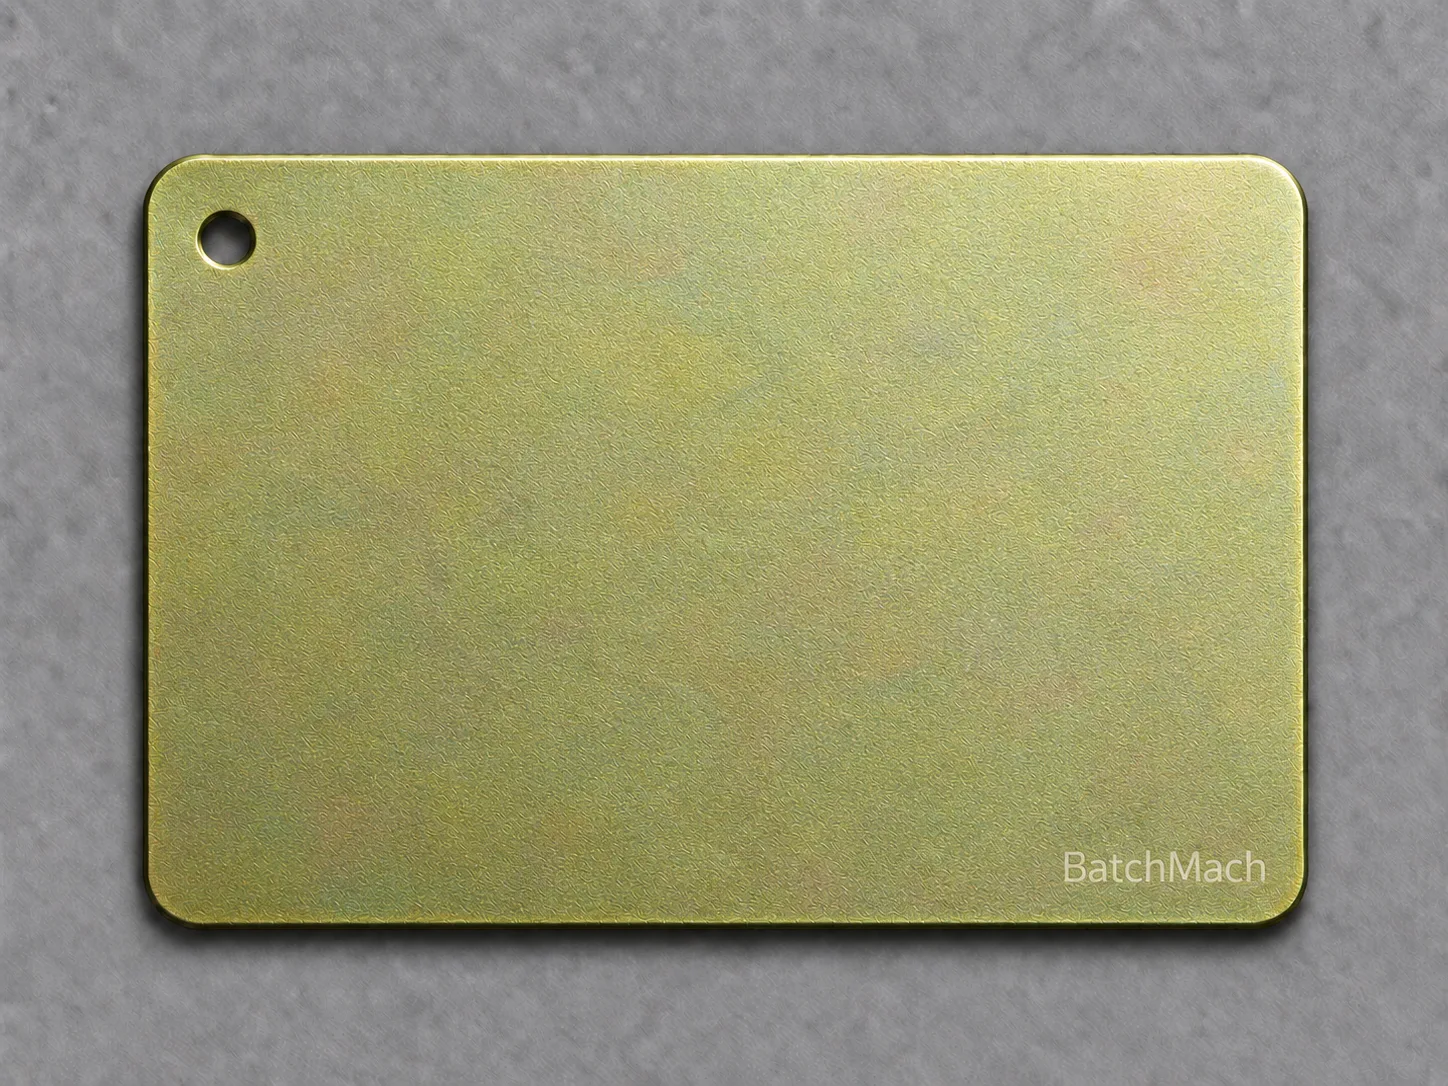
Zinc Plating

Zinc Plating surface finish sample

Adds a protective zinc coating to steel components to help resist corrosion. A practical option for threaded fasteners, studs, and general mechanical hardware, with plating buildup considered on functional features.

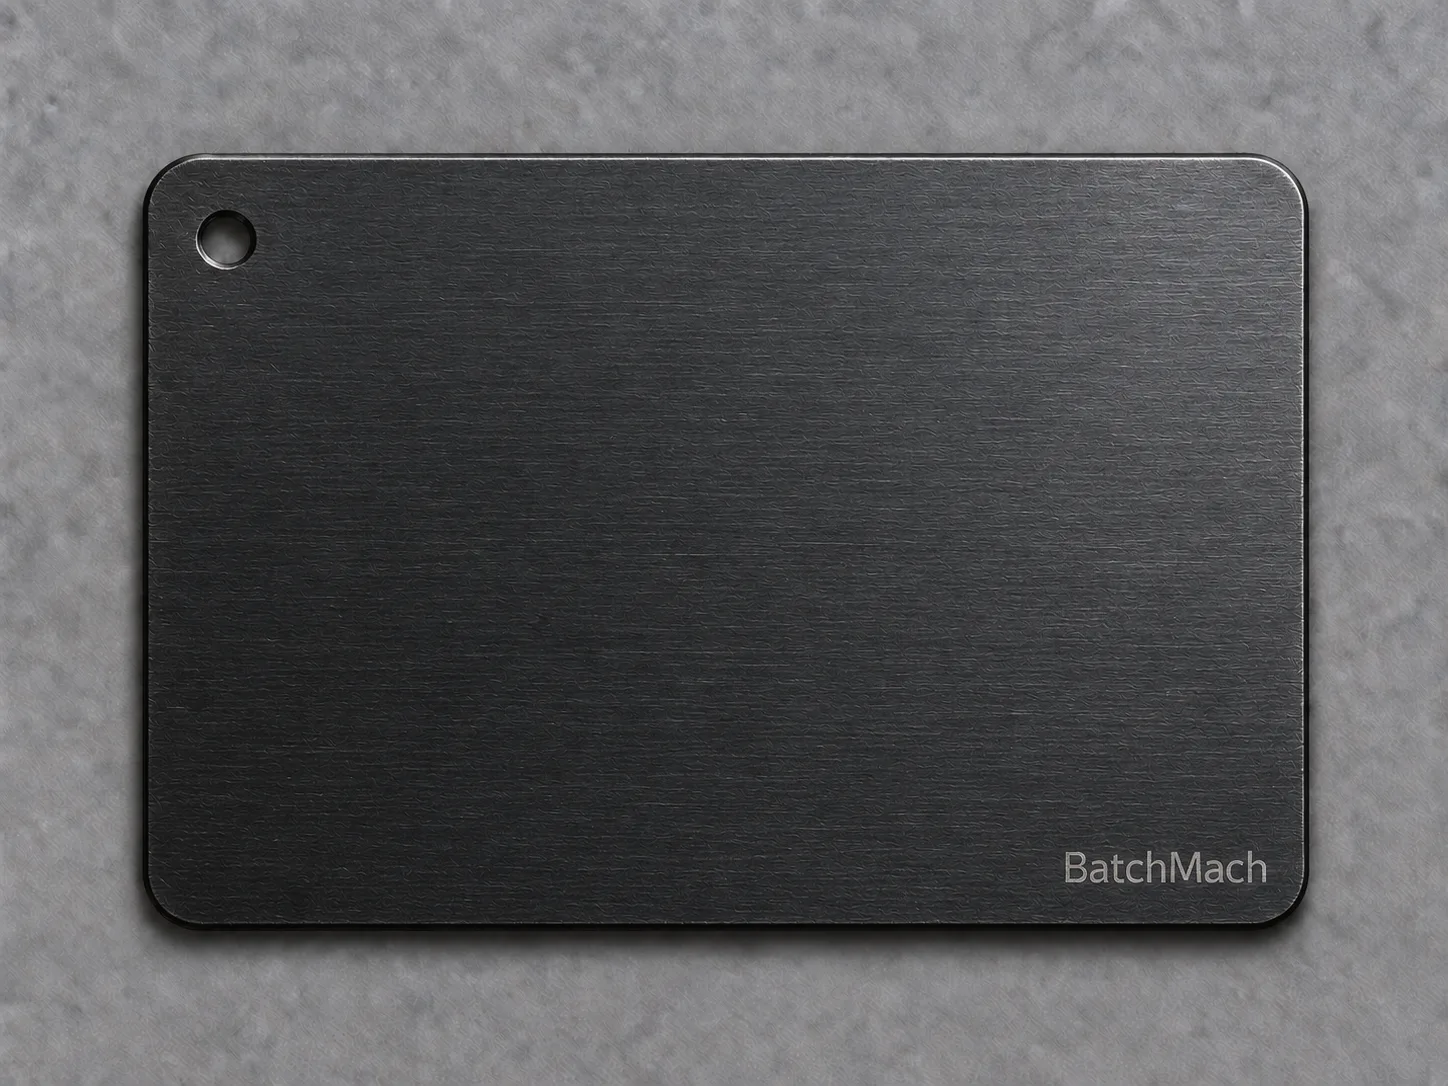
Black Oxide

Black Oxide surface finish sample

Produces a thin black conversion layer on steel parts with minimal dimensional change. Suitable for pins, shafts, and threaded components; supplementary oil or wax improves corrosion protection.

Mechanical Polishing

Mechanical Polishing surface finish sample

Reduces visible machining marks and improves the appearance of selected accessible surfaces. Polishing areas and finish requirements are defined around the part’s geometry, while precision edges and mating features receive controlled treatment.
Industry Applications for Swiss CNC Machining

Small components often determine how an assembly locates, moves, connects, or seals. BatchMach Precision provides custom Swiss machining for these functional parts, with material specifications, critical dimensions, and inspection requirements defined around your drawings and application.

Medical Devices

Medical Devices

Instrument mechanisms often combine slender shafts, small bushings, and threaded adapters within limited space. Smooth mating surfaces and carefully finished edges matter during assembly and operation. We review these features alongside the specified material grade, surface treatment, and documentation requirements before machining.

Automotive

Automotive

Sensor sleeves, actuator pins, and small valve components need consistent dimensions across production batches. Shoulder locations establish assembly positions, while grooves and mating diameters affect retention and fit. Our drawing review identifies these functional features so machining and inspection address the requirements that matter to your assembly.

Electronics & Connectors

Electronics & Connectors

For connector pins, contact bodies, and threaded connector sleeves, plating can change the final mating dimensions. Specifying the base material, coating thickness, and finished dimensions together helps establish suitable machining allowances. We also review small bores, thread entries, and edge conditions that could interfere with insertion or assembly.

Robotics & Automation

Robotics & Automation

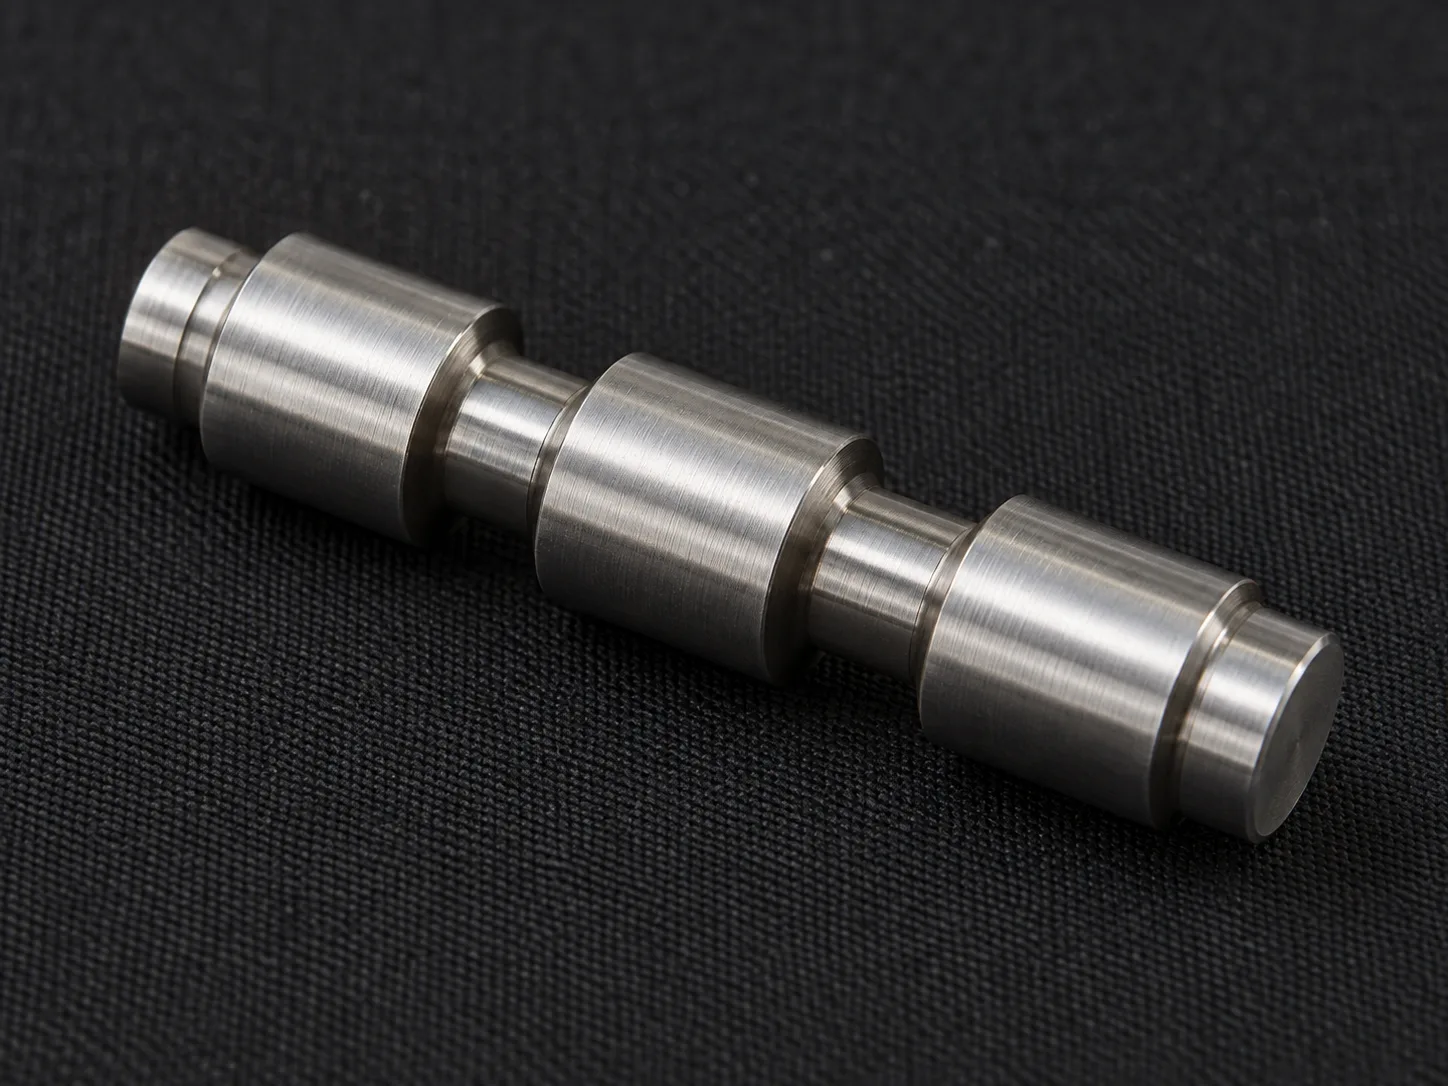
A pivot pin in a gripper and a locating pin in an assembly fixture perform different jobs. One must accommodate movement; the other must establish position. Miniature shafts, guide bushings, and stepped pins are assessed against their intended fit, with attention to bearing surfaces, alignment, and any specified wear-resistant treatment.
Aerospace & Instrumentation

Aerospace & Instrumentation

Small spacers, precision bushings, instrument shafts, and threaded fittings require clear control of drawing revisions and material conditions. BatchMach Precision reviews machining requirements and inspection scope at quotation, with first article inspection reports and material certificates available to support the agreed acceptance process.

Fluid Control & Pneumatics

Fluid Control & Pneumatics

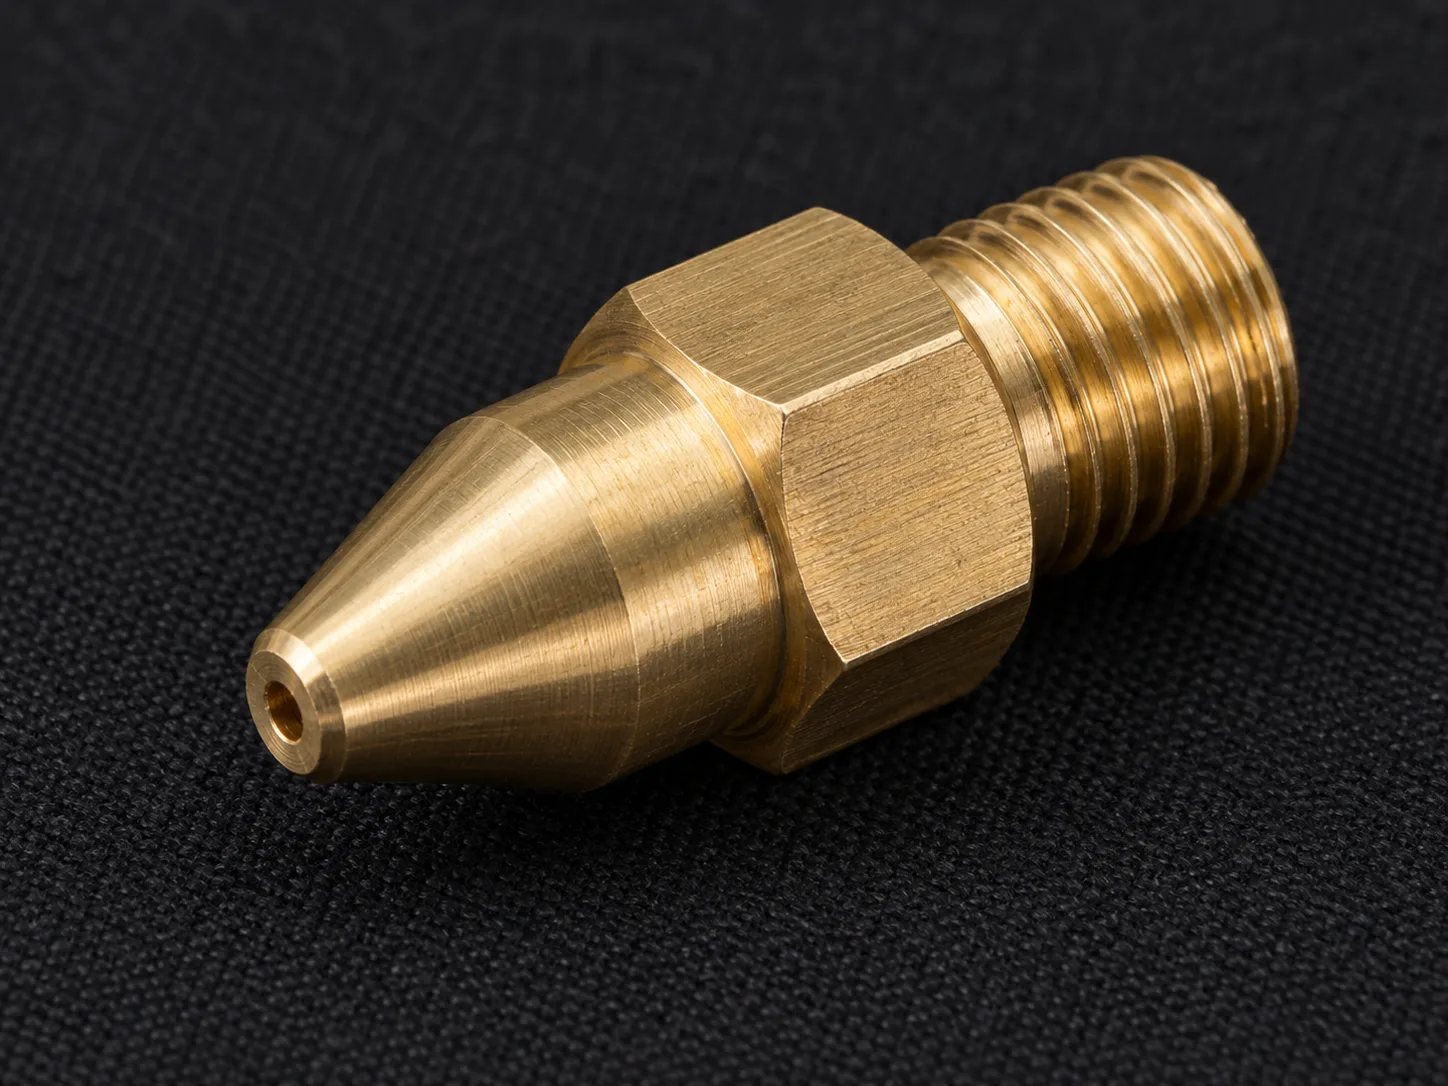
Internal burrs and poorly finished sealing surfaces can affect how a valve or fitting performs. For valve stems, plungers, small nozzle bodies, and threaded fittings, we review intersecting passages, sealing grooves, and mating surfaces together. Drawings should identify the required edge condition and surface finish at these functional locations.

Process Control for Slender Shafts and Small Precision Parts

Meeting a diameter tolerance alone does not ensure a smooth assembly. Misalignment, local distortion, and burrs can also affect performance. BatchMach Precision plans workpiece support, cutting sequences, edge finishing, and dimensional verification around the functional features specified on your drawings.

01Workpiece Support and Machining Sequence

Machining a small-diameter section reduces its local stiffness, which affects subsequent grooving, drilling, and turning operations. We plan the sequence around guide bushing position, bar extension, and stepped diameters. Keeping the unsupported cutting length short helps reduce deflection and control the risk of diameter taper and chatter marks.

02Finishing Allowances and Tool Condition

Progressive dimensional changes can indicate tool wear, changing cutting loads, or temperature variation. We establish finishing allowances according to material and geometry, then assess tool condition through dimensional trends, chip formation, and surface appearance. Cutting parameters or tools are adjusted as needed, with particular attention to cutting forces and heat buildup in thin walls and slender sections.

03Functional Edges and Internal Burrs

Burrs in cross-holes, thread entries, and narrow grooves can interfere with assembly, sliding contact, or fluid passages. We identify these locations during process review and plan appropriate deburring and inspection methods. Chamfers and radii on sealing edges, locating shoulders, and small grooves follow drawing requirements to avoid removing material that is needed for fit or function.

04Measurement Conditions and Dimensional Verification

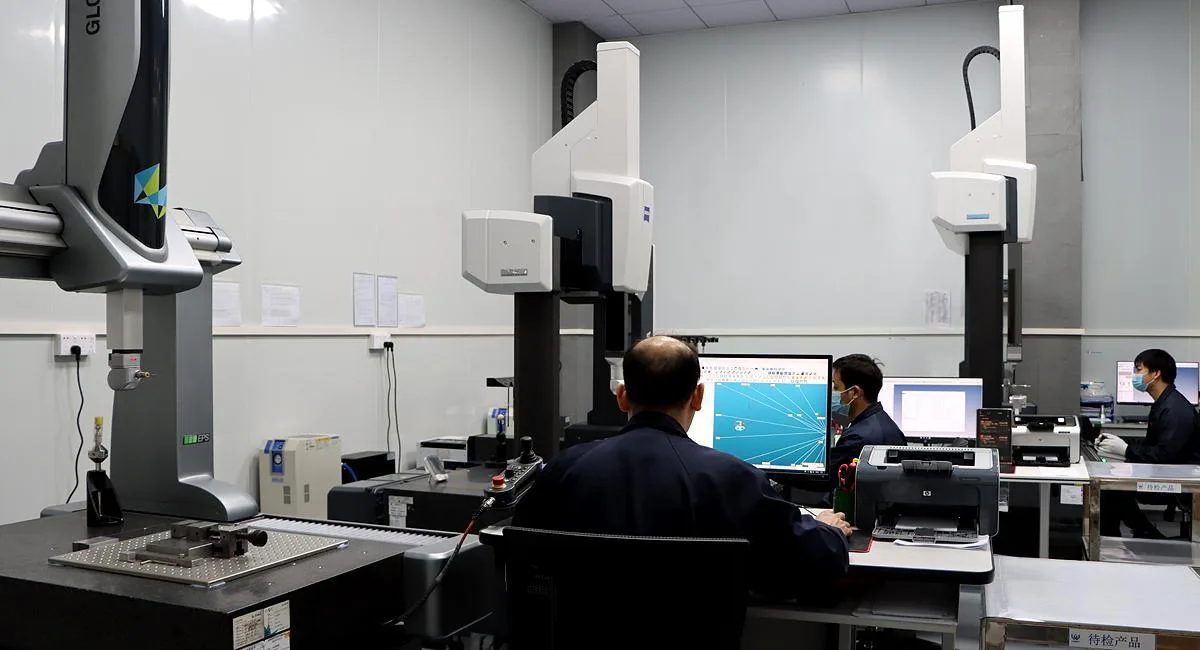
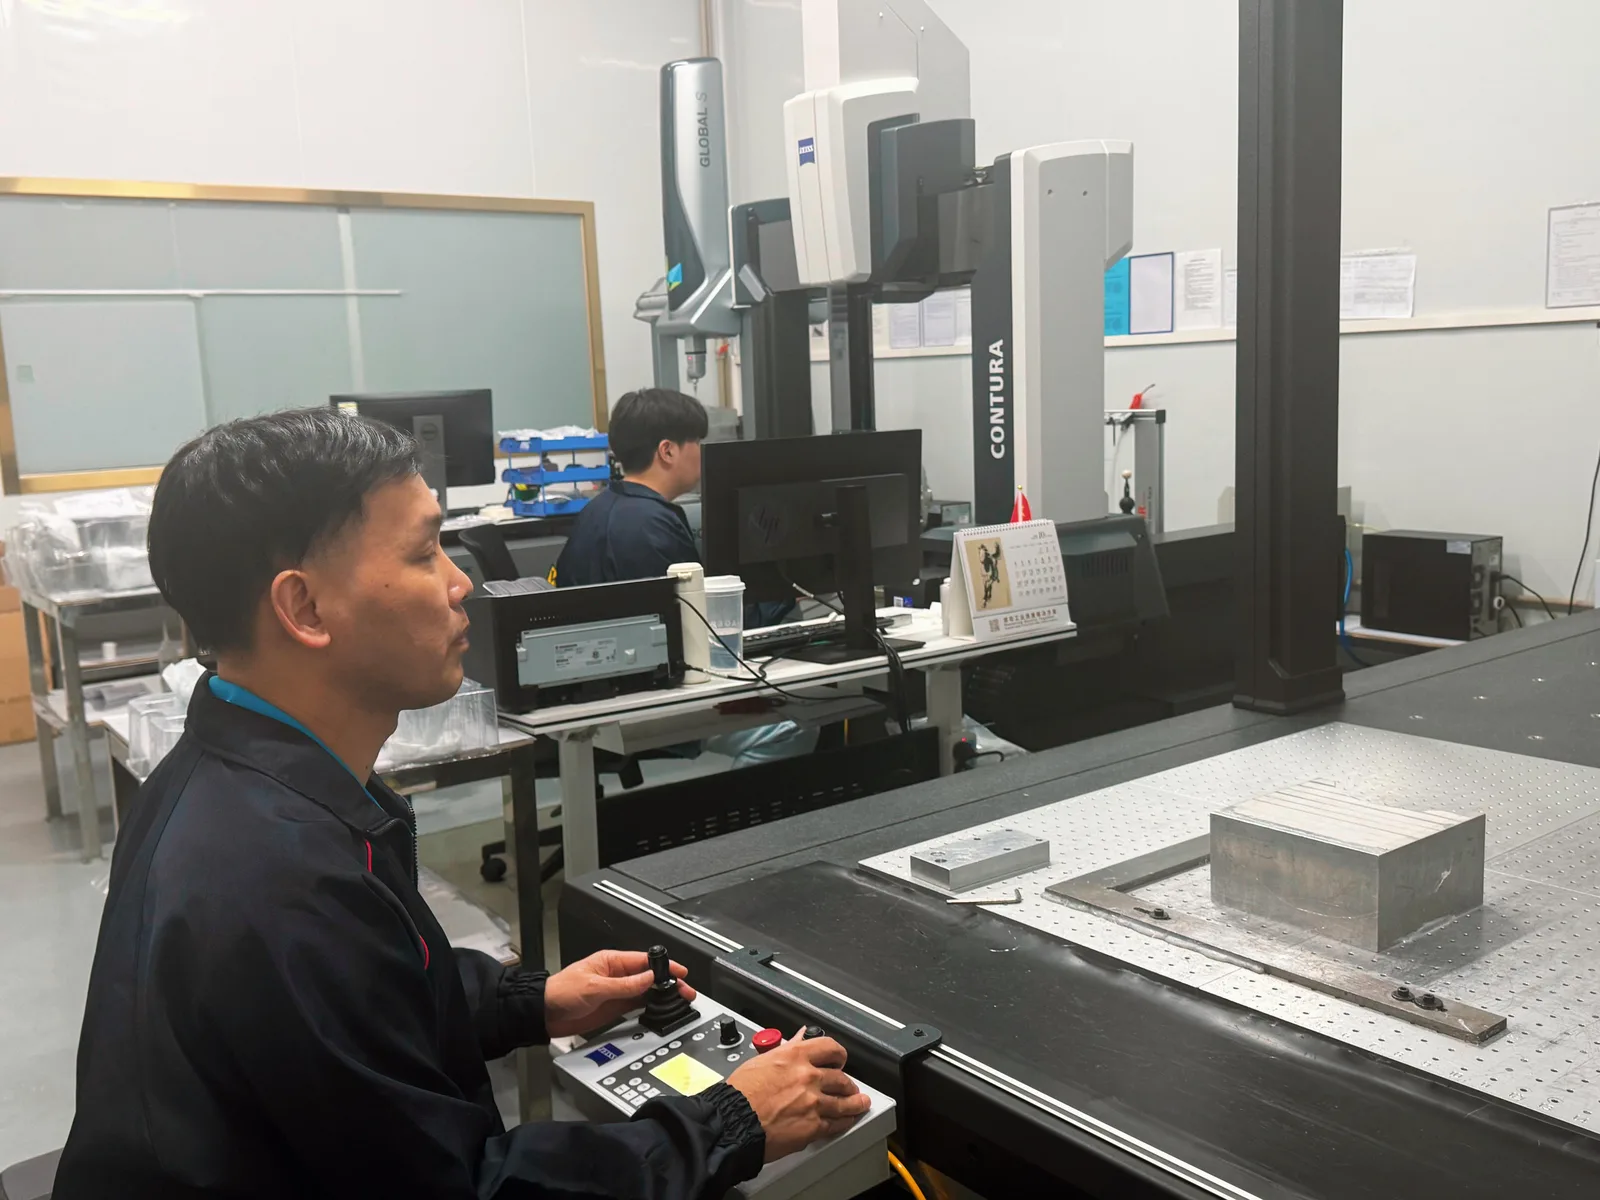
Clamping conditions and measurement force can influence readings on slender shafts and thin-walled sleeves. We select inspection methods around the drawing datums, assess dimensional changes after unclamping where deformation is a concern, and verify parts in the specified free or restrained state. Suitable dimensions and geometric features can be inspected using ZEISS and Hexagon CMMs.

Process Control for Slender Shafts and Small Precision Parts

Quality Control for Swiss-Machined Parts

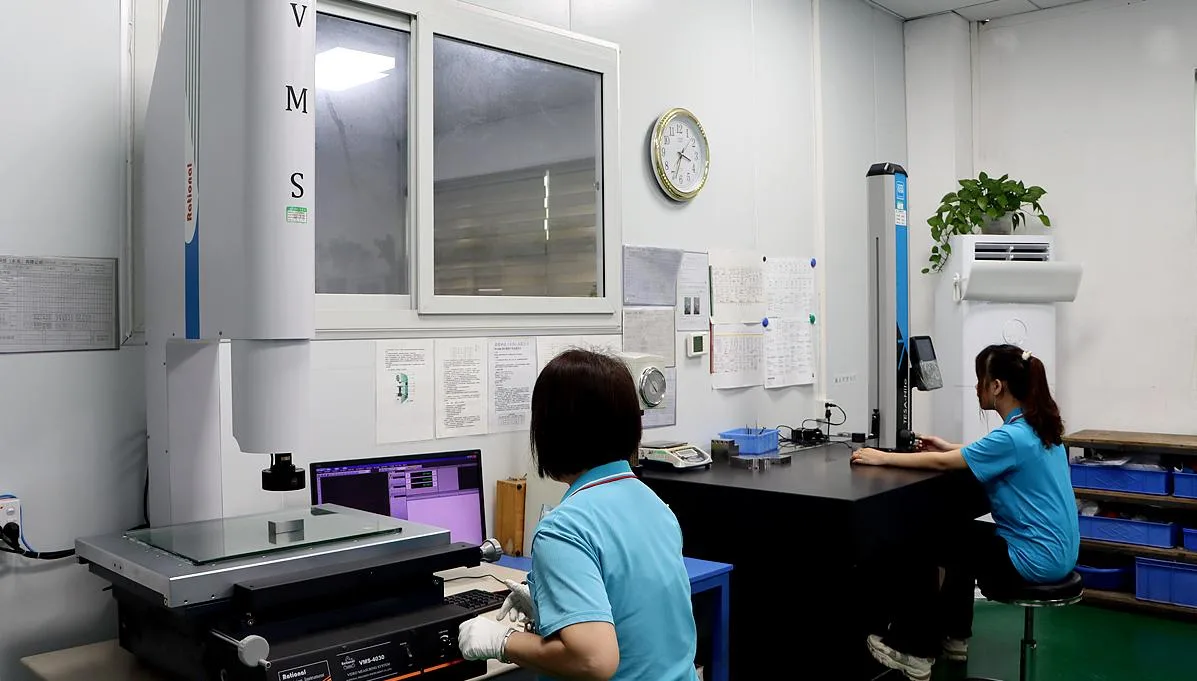
BatchMach Precision plans inspection around your drawing tolerances, functional surfaces, and documentation requirements. Material checks, first article verification, production inspections, and final review help confirm that your parts meet the agreed acceptance criteria.

Material & Drawing Verification

/01

Material & Drawing Verification

Before machining, we confirm the drawing revision, material grade, and specified supply condition. Critical dimensions, thread requirements, surface treatments, and requested certificates are reviewed together so purchasing, production, and inspection work to the same requirements.

In-Process Dimensional Checks

/02

In-Process Dimensional Checks

Critical features are checked during production to identify dimensional changes as the run progresses. Inspection frequency is planned around tolerance requirements, order quantity, and machining conditions. When results indicate drift, the affected operation is reviewed and subsequent parts are verified after adjustment.

Final Inspection & Documentation

/03

Final Inspection & Documentation

Completed parts are reviewed against the agreed inspection scope, including dimensions affected by any specified finishing operations. Surface condition, accessible burr locations, thread entries, and part identification are checked before release. First article inspection reports and material certificates are available as agreed to support incoming inspection and acceptance.

Ready to start your next Swiss machining project?

Get a Quote

Swiss CNC Machining FAQ

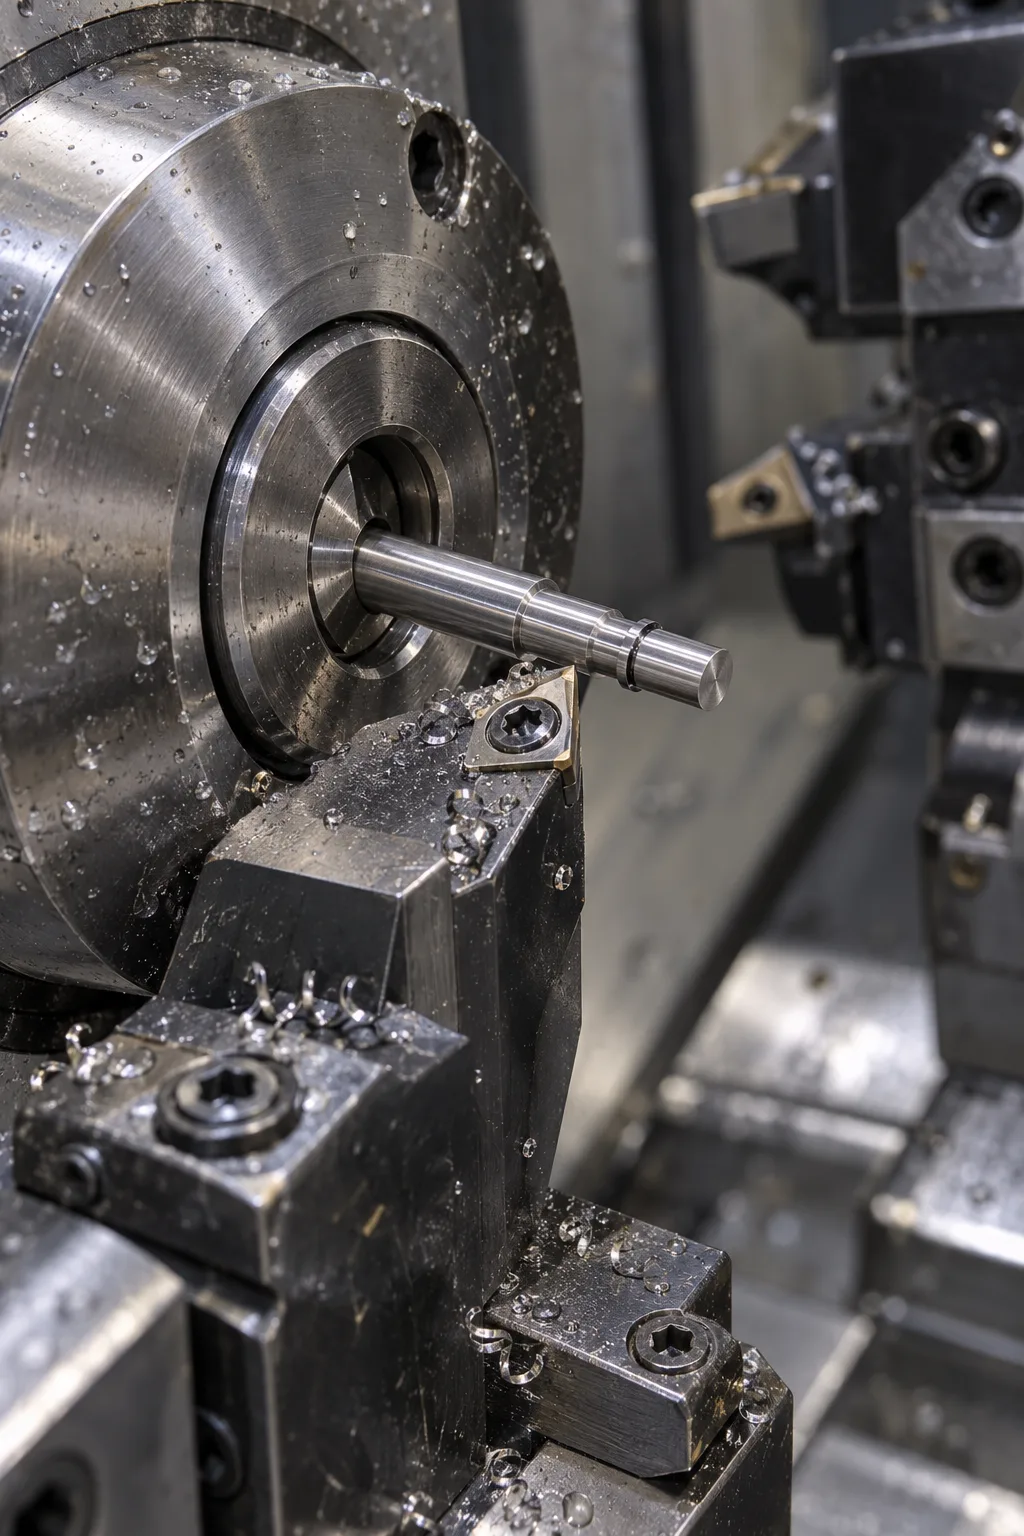
Swiss CNC machining uses a sliding headstock to feed bar stock through the machining area. In guide-bushing operation, the material is supported close to the cutting tool, helping reduce deflection when machining slender shafts and small precision components.

We machine bar stock from Ø1 mm to Ø30 mm and produce parts up to 290 mm long. This capacity covers miniature components, stepped shafts, slender pins, and precision sleeves.

We achieve machining tolerances down to ±0.005 mm. Our process control and dimensional inspection maintain accurate diameters, shoulder positions, and mating features throughout prototype and production orders.

We machine stainless steel, brass, aluminum, alloy steel, and titanium. We also offer Swiss machining for POM/acetal, PEEK, PTFE, and nylon, supporting applications that require low friction, electrical insulation, or reduced weight.

No. We accept orders starting from one piece. You can order prototypes for assembly and functional testing, purchase small batches, and move directly into production with the same manufacturing partner.

Yes. We combine turning, threading, drilling, and milling to manufacture parts with external profiles, internal bores, cross-holes, flats, and slots. This integrated approach reduces separate machining operations and maintains alignment between related features.

Yes. Our free DFM review checks part geometry, material selection, tolerances, and machining access. We identify features that increase tooling or processing costs and provide practical recommendations before production.

Yes. We manufacture prototypes, small batches, and production orders. For repeat production, we control drawing revisions, material specifications, machining processes, and inspection records to maintain consistency between batches.

Yes. We provide surface finishing for Swiss-machined parts, including aluminum anodizing, stainless steel passivation, plating, and polishing. Machining and finishing are coordinated to deliver parts ready for your next assembly or production stage.

We perform in-process dimensional checks and final inspection, covering critical dimensions, threads, burrs, and surface condition. Our inspection team uses ZEISS and Hexagon CMMs alongside precision gauges. We provide first article inspection reports and material certificates.

Free first-order sample for new customers

Send your drawings today — get a free process evaluation, quotation within 24 hours, and flexible quarterly settlement for long-term partners.

Upload Drawing & Get Quote