/01
ISO 9001 & IATF 16949 Certified
Our quality management system is certified to ISO 9001 and IATF 16949. ZEISS and Hexagon CMMs, alongside precision measuring tools, support in-process checks and final inspection against your drawing requirements.
Automotive Industry Manufacturing
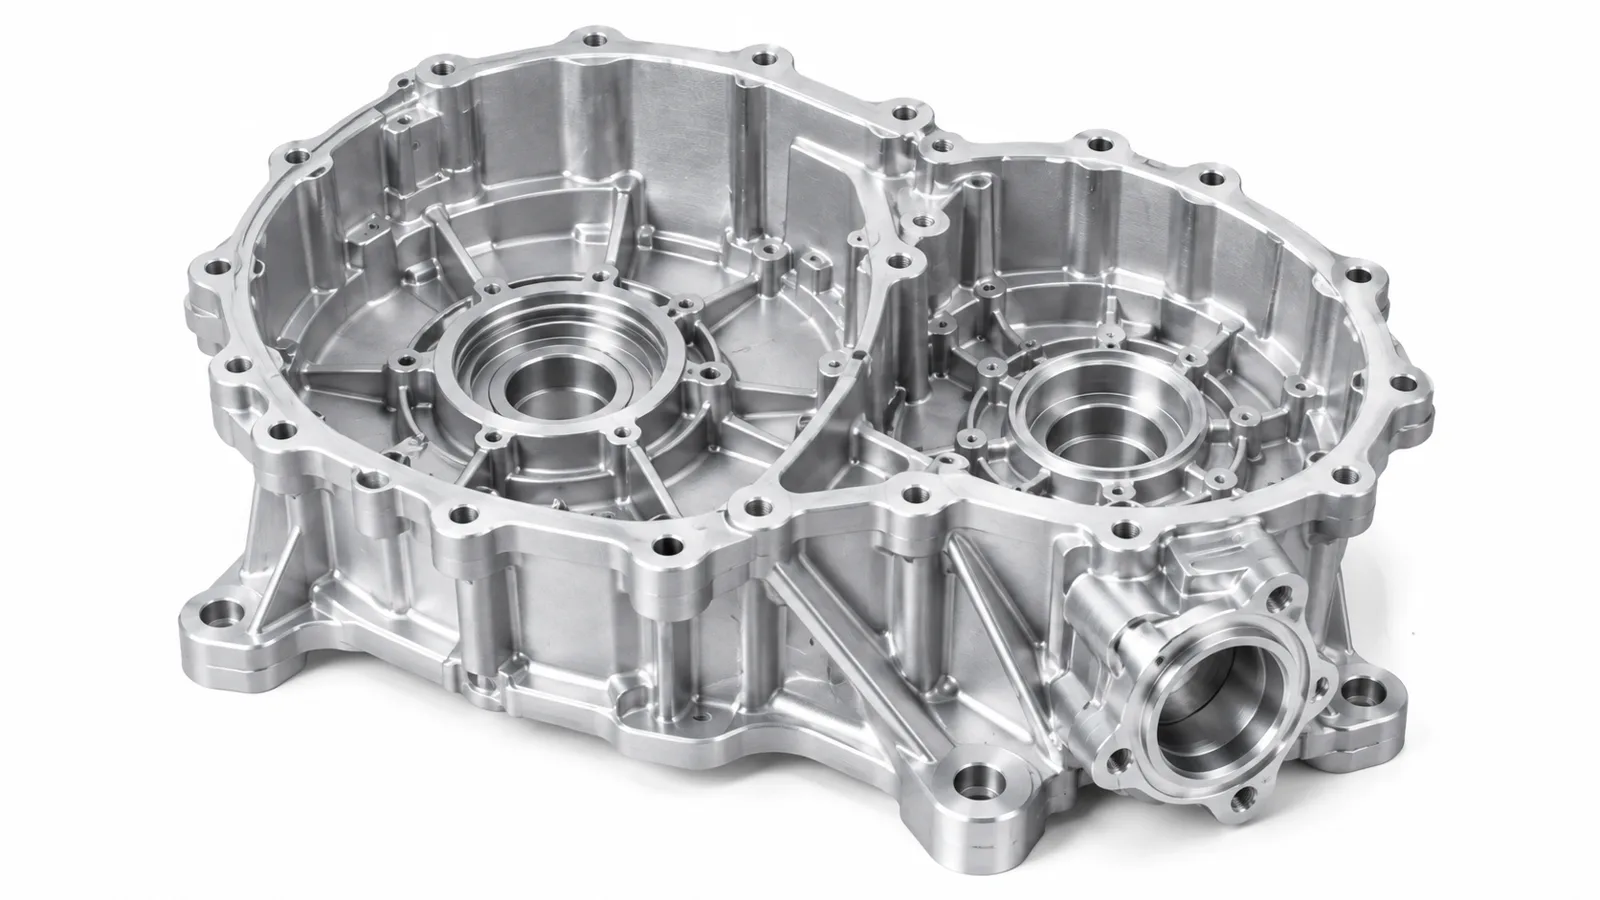
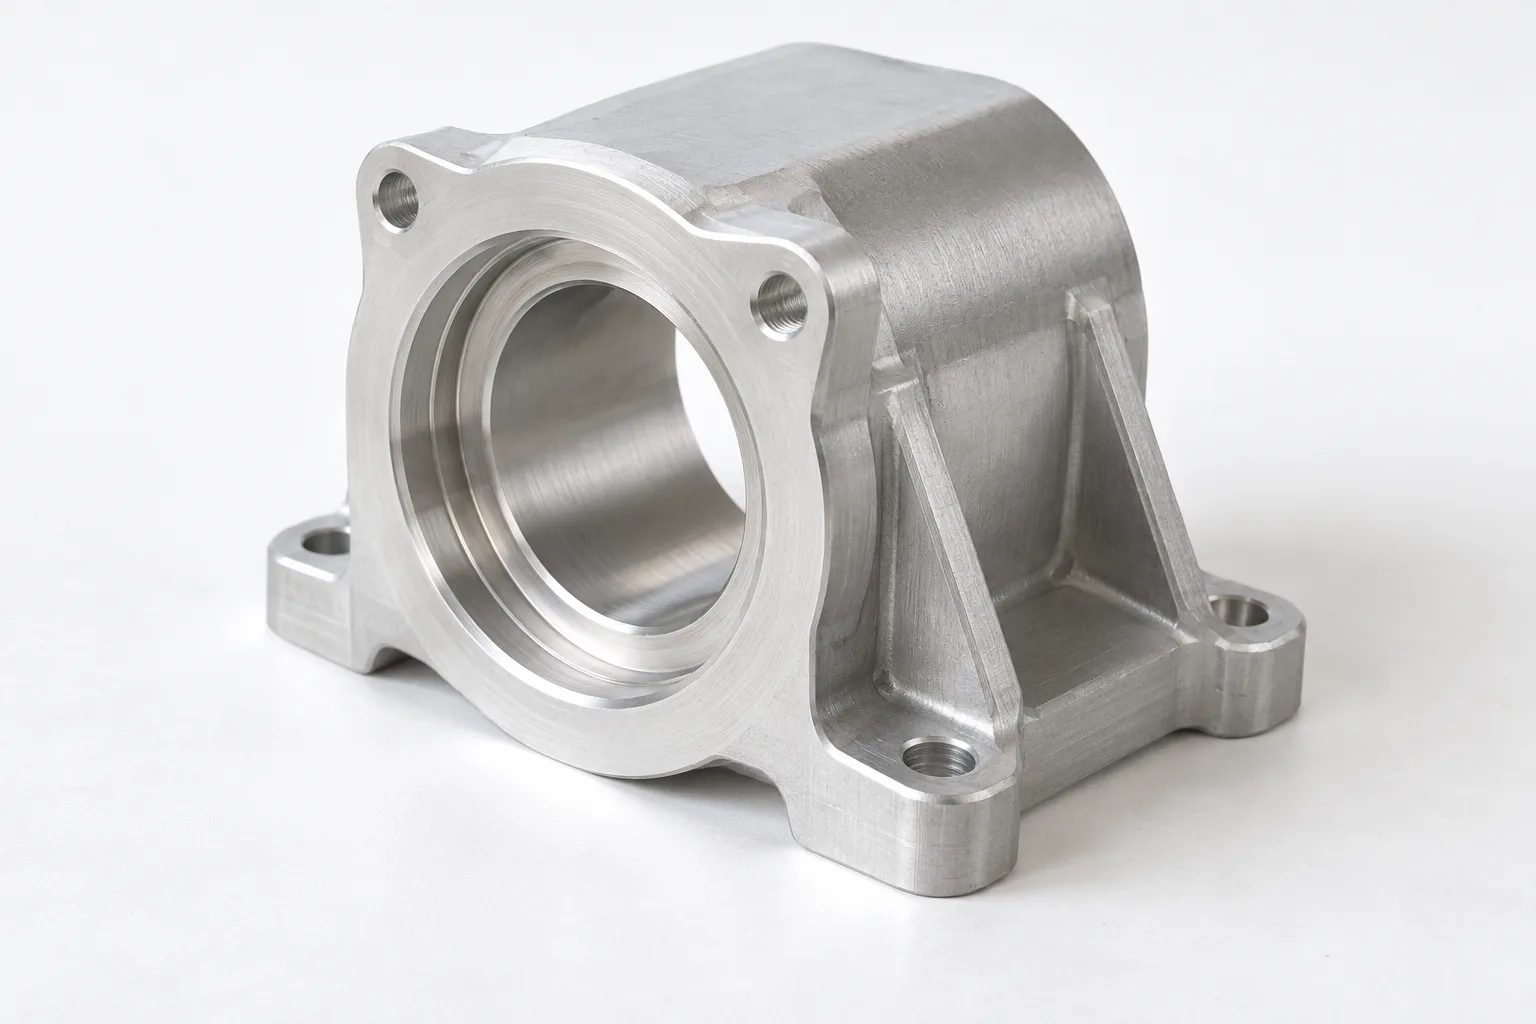
Precision CNC machining for automotive prototypes and production parts, including powertrain, EV, chassis, thermal-management, and custom vehicle components. BatchMach Precision supports complex geometries, tight-tolerance features, and low- to medium-volume production with engineering review before machining.
Start Your Automotive Machining Project
Drop your CAD file here or click to browseSupported: STEP, STP, IGES, SLDPRT, DXF, DWG, PDFYour files are secure and confidential · Max file size: 100 MB
19+
Years of Experience
250+
Machines & Testing Equipment
11,000 m²
Manufacturing Area
200+
Skilled Staff
ISO
9001 / 13485 / AS9100D









/01
Our quality management system is certified to ISO 9001 and IATF 16949. ZEISS and Hexagon CMMs, alongside precision measuring tools, support in-process checks and final inspection against your drawing requirements.
/02
DMG MORI and Mazak five-axis and mill-turn machines support multi-sided features and combined machining operations. We plan setups to reduce repositioning and control relationships between mating bores, angled interfaces, and other critical features.
/03
Work directly with the manufacturing team on technical requirements and pricing. We assess setups, material removal, and finishing costs against your part geometry and order quantity, helping you understand what drives the quote.
/04
We identify deep pockets, thin walls, difficult internal corners, and unnecessarily tight tolerances before production. Our feedback explains their impact on machining, cost, and lead time, with any proposed design changes subject to your engineering team’s approval.
/05
Order prototypes, pilot batches, and low-volume parts as validation progresses. When designs change, we confirm the new revision and affected features before further machining, helping reduce rework and inventory tied to outdated designs.
/06
We evaluate lead time across material preparation, machining, finishing, and inspection. For parts needed earlier for testing or assembly, we can discuss partial deliveries and plan production around your priority build milestones.
BatchMach Precision combines CNC machining, 3D printing, die casting, sheet metal fabrication, and injection molding to support automotive projects from early prototypes and assembly validation to functional testing, low-volume builds, and repeat production. We select the manufacturing process according to part geometry, material, tolerance requirements, and production volume.
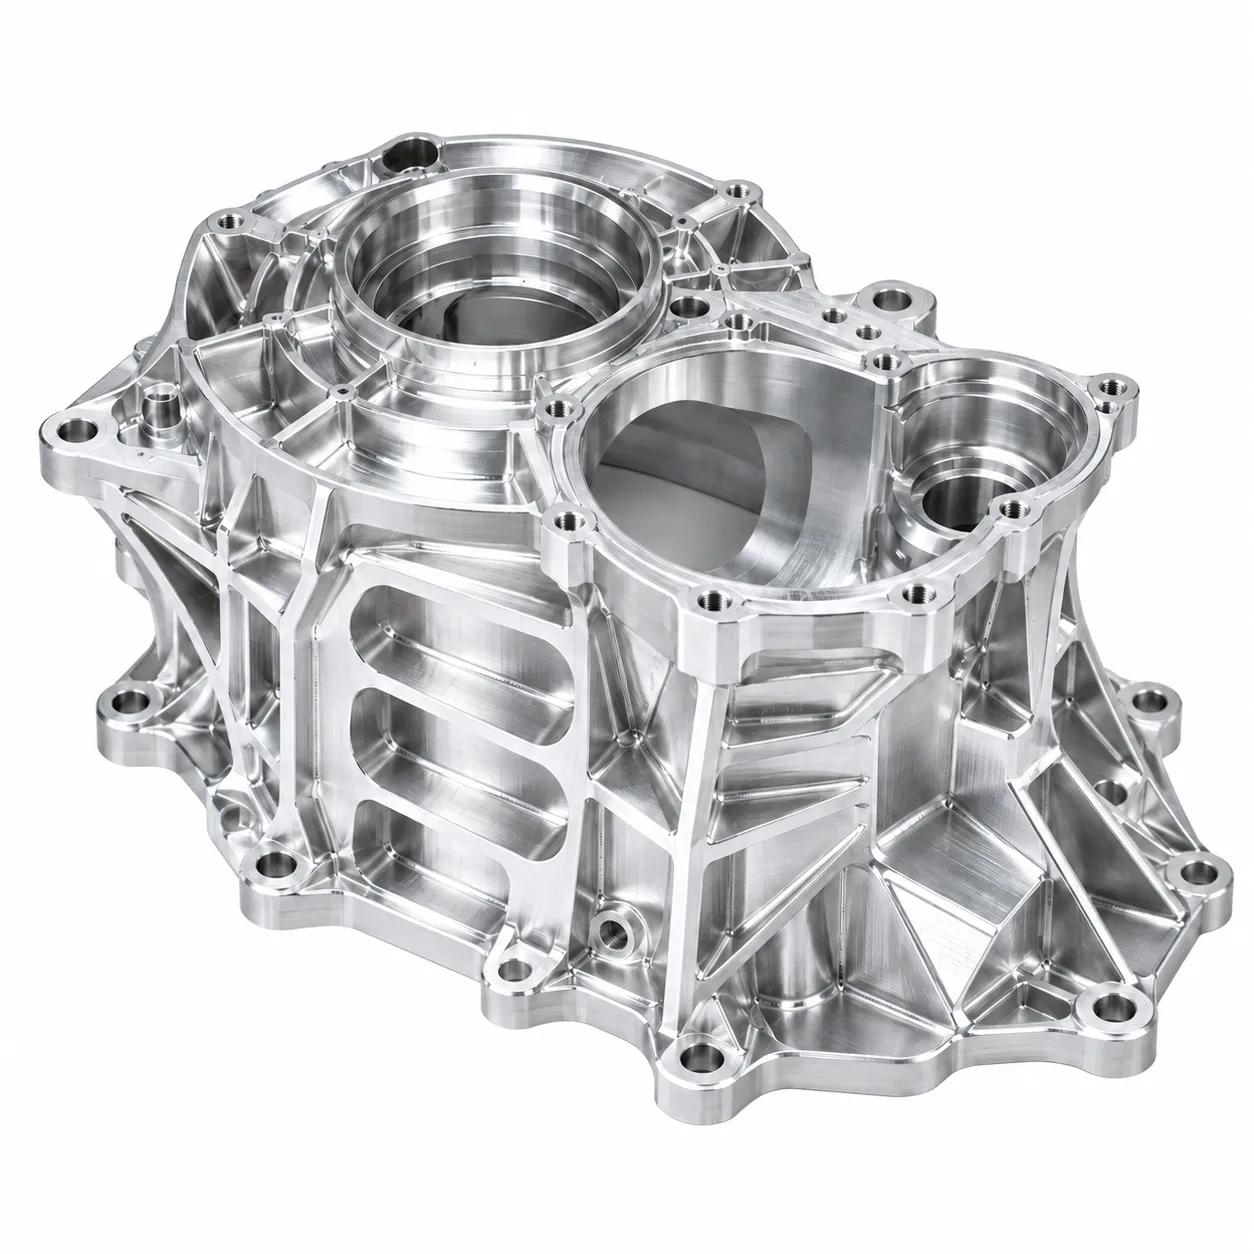
When a prototype must behave like the final part, CNC machining produces it directly from the specified metal or engineering plastic. We machine housings, brackets, shafts, valve bodies, and other automotive components around the features that determine assembly performance, including bearing fits, locating holes, sealing faces, threads, and datum relationships. Five-axis and mill-turn machining also reduce setups on parts with multiple orientations or combined milled and turned features.
Get a Quote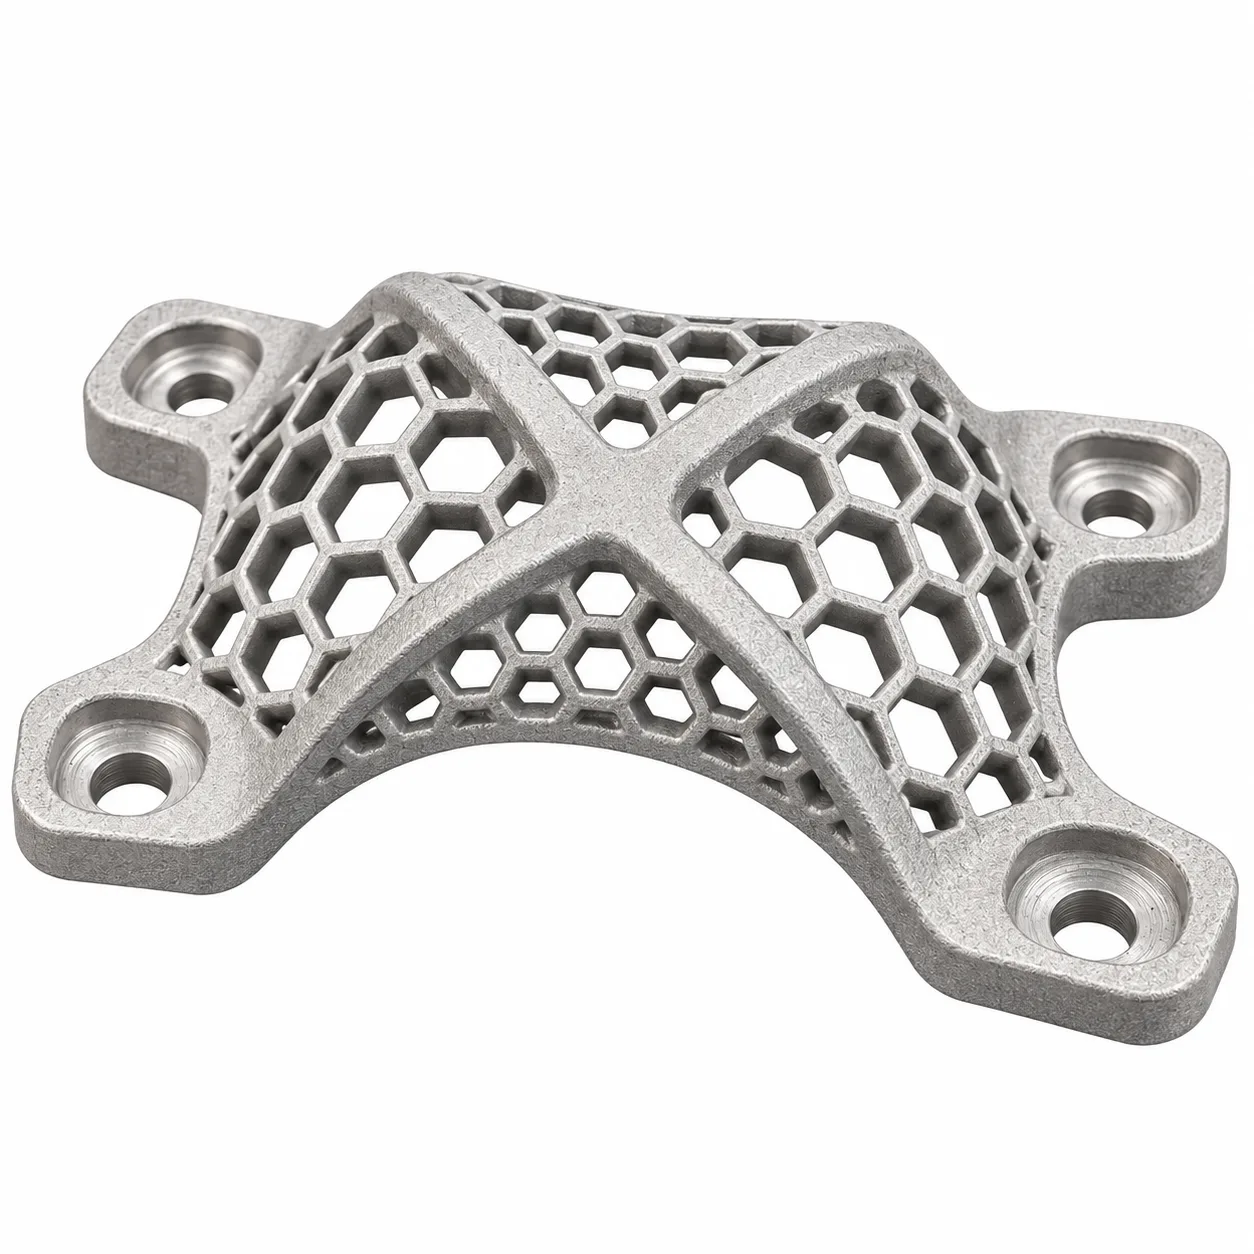
Turn a revised CAD model into a physical part quickly enough to check it before the design moves forward. Automotive 3D printing is suited to packaging studies, appearance reviews, installation checks, and early assembly trials. The printing process and material are selected according to what the prototype must demonstrate, from visual form and spatial clearance to limited functional testing.
Get a Quote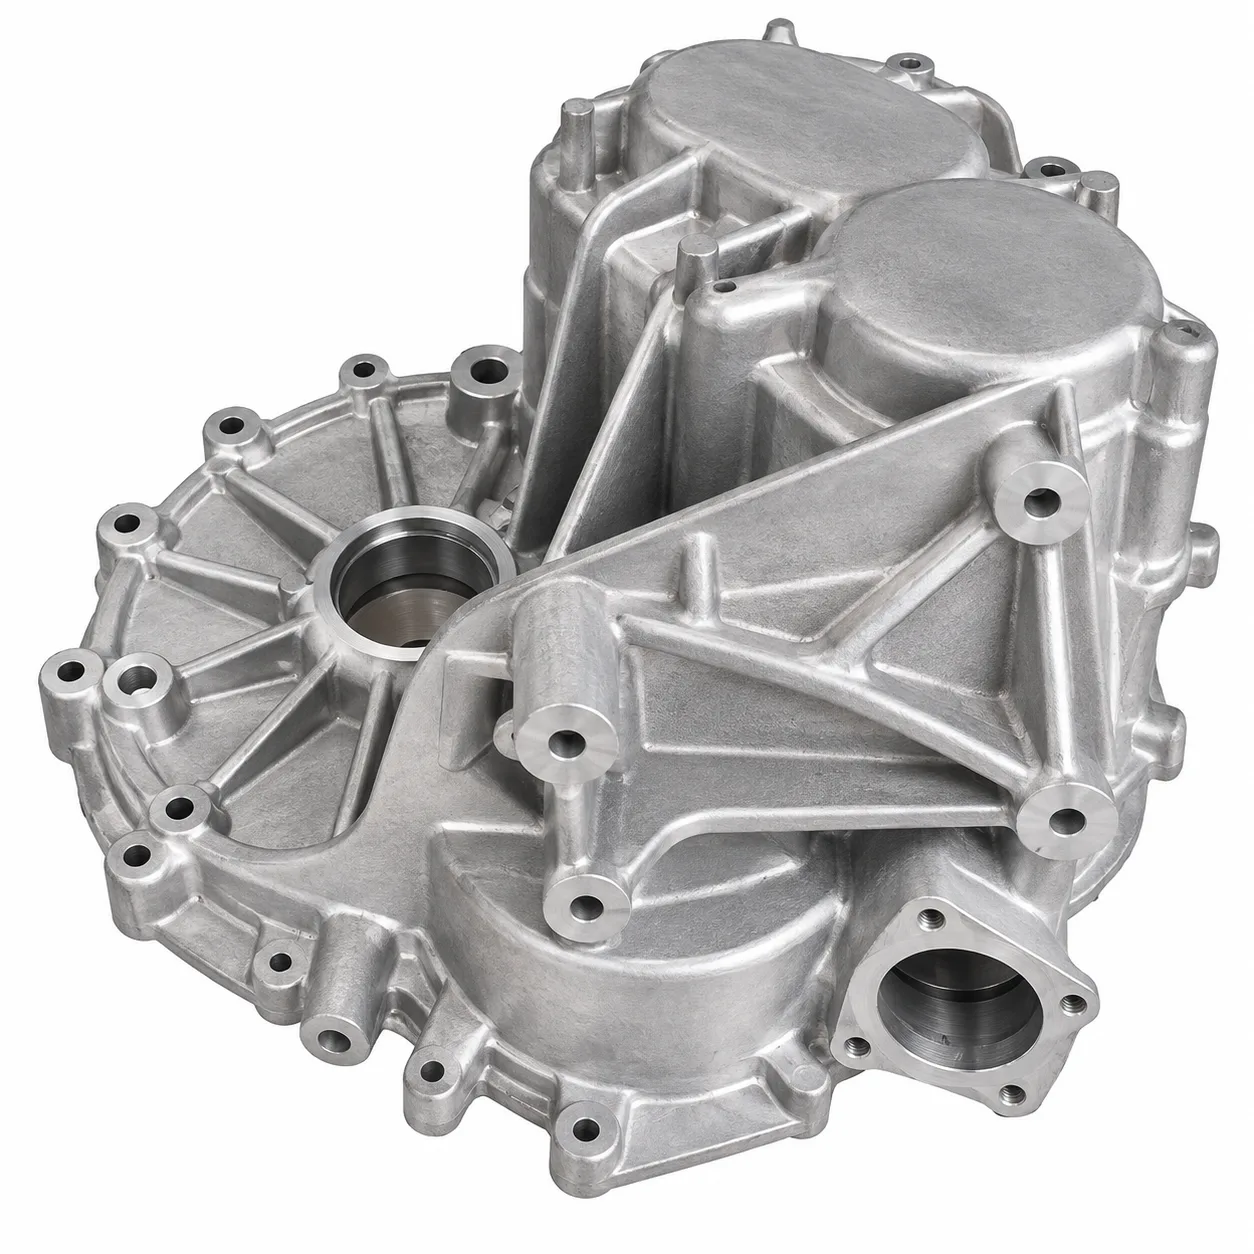
Die casting becomes practical when the geometry is stable and repeat quantities justify the tooling investment. It is commonly used for aluminum and zinc housings, covers, and structural brackets that require consistent near-net shapes across production batches. Critical bores, sealing faces, threads, and mounting interfaces can then be CNC machined to achieve the accuracy that casting alone cannot reliably hold.
Get a Quote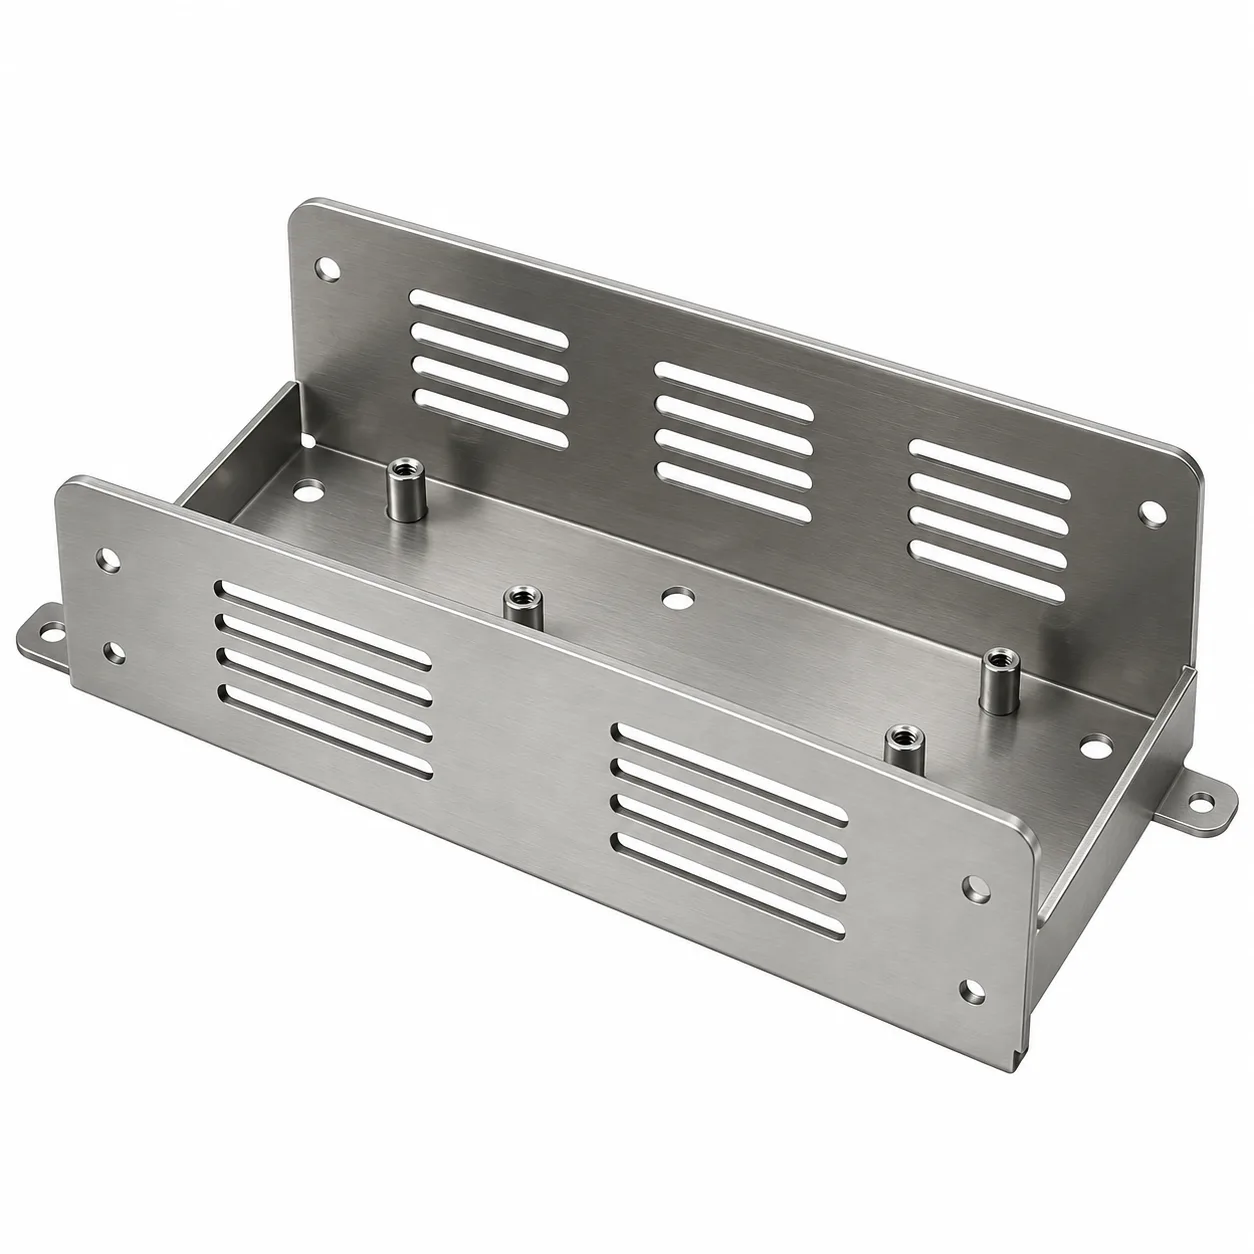
For brackets, guards, trays, and enclosures formed from uniform sheet, performance begins with the flat pattern. Hole positions, bend radii, bend sequence, and weld placement are reviewed together because each can shift the final assembly geometry. Coating thickness, masked interfaces, and grounding points are also considered before finishing so the completed part installs and functions as intended.
Get a QuoteFrom EV battery hardware and powertrain components to fluid manifolds and sensor housings, BatchMach Precision machines automotive parts for prototype testing, vehicle development, low-volume builds, and repeat production. Each project is planned around the features that determine fit and function, including assembly datums, bore alignment, sealing surfaces, threads, and mounting positions.
01
Battery module supports, cooling plates, inverter housings, and motor housings often combine broad surfaces, thin walls, sealing areas, and multiple mounting holes. The machining plan must account for distortion as material is removed while preserving the relationship between mounting faces, thermal contact surfaces, and hole patterns. This helps prevent warpage, gaps, and sealing problems during assembly.
02
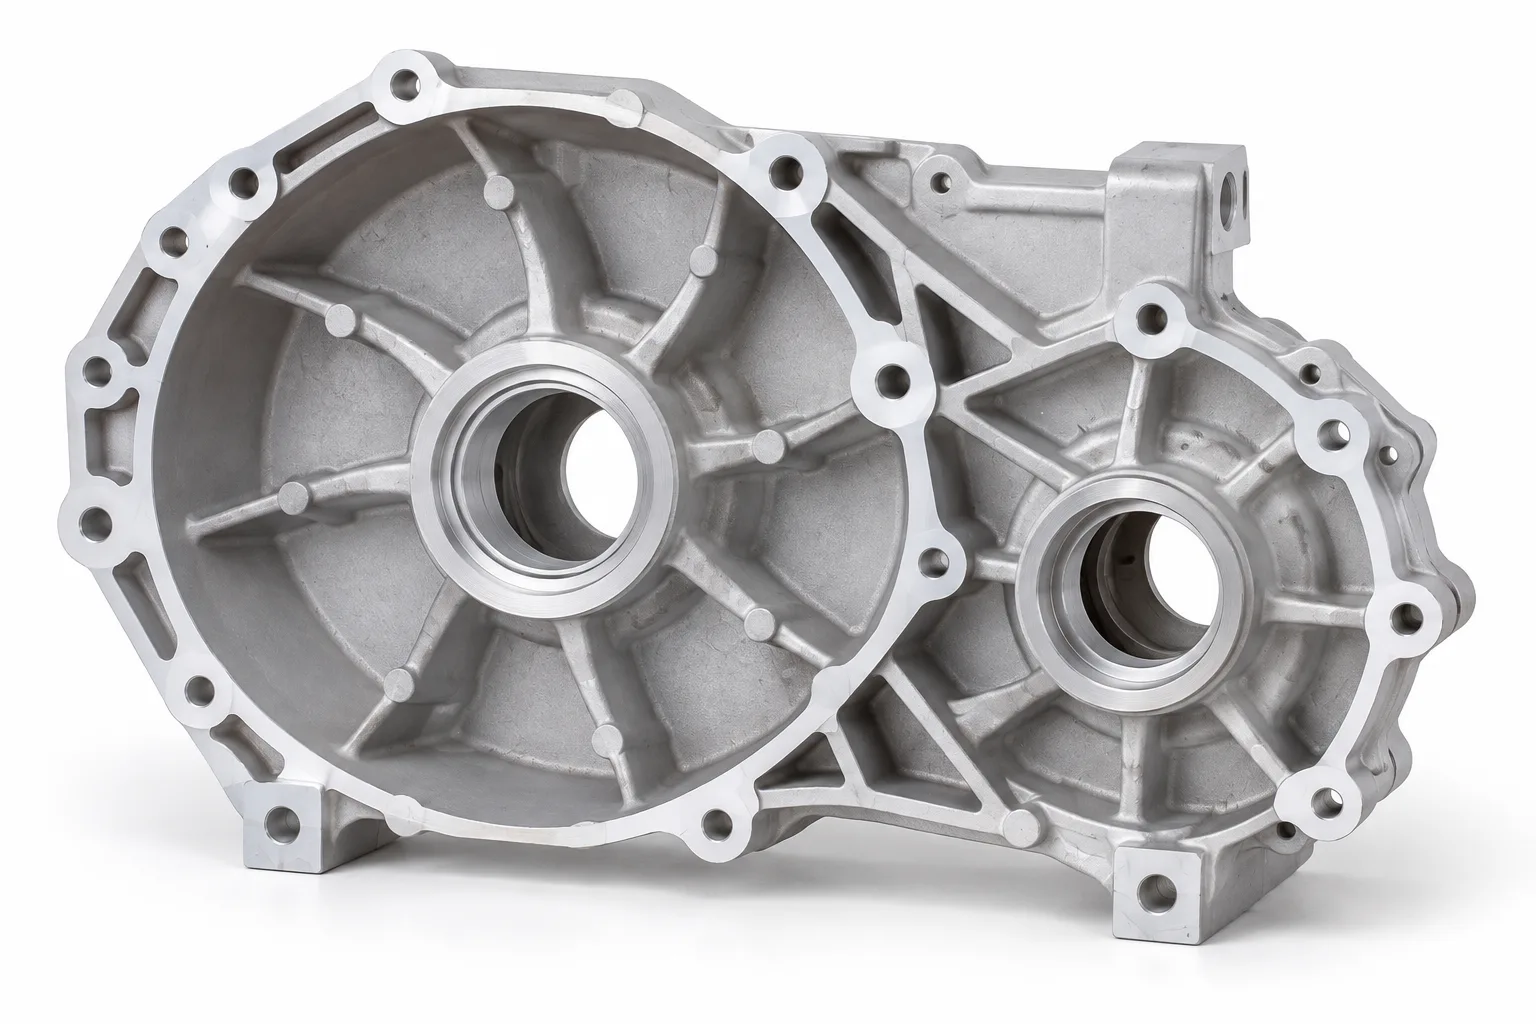
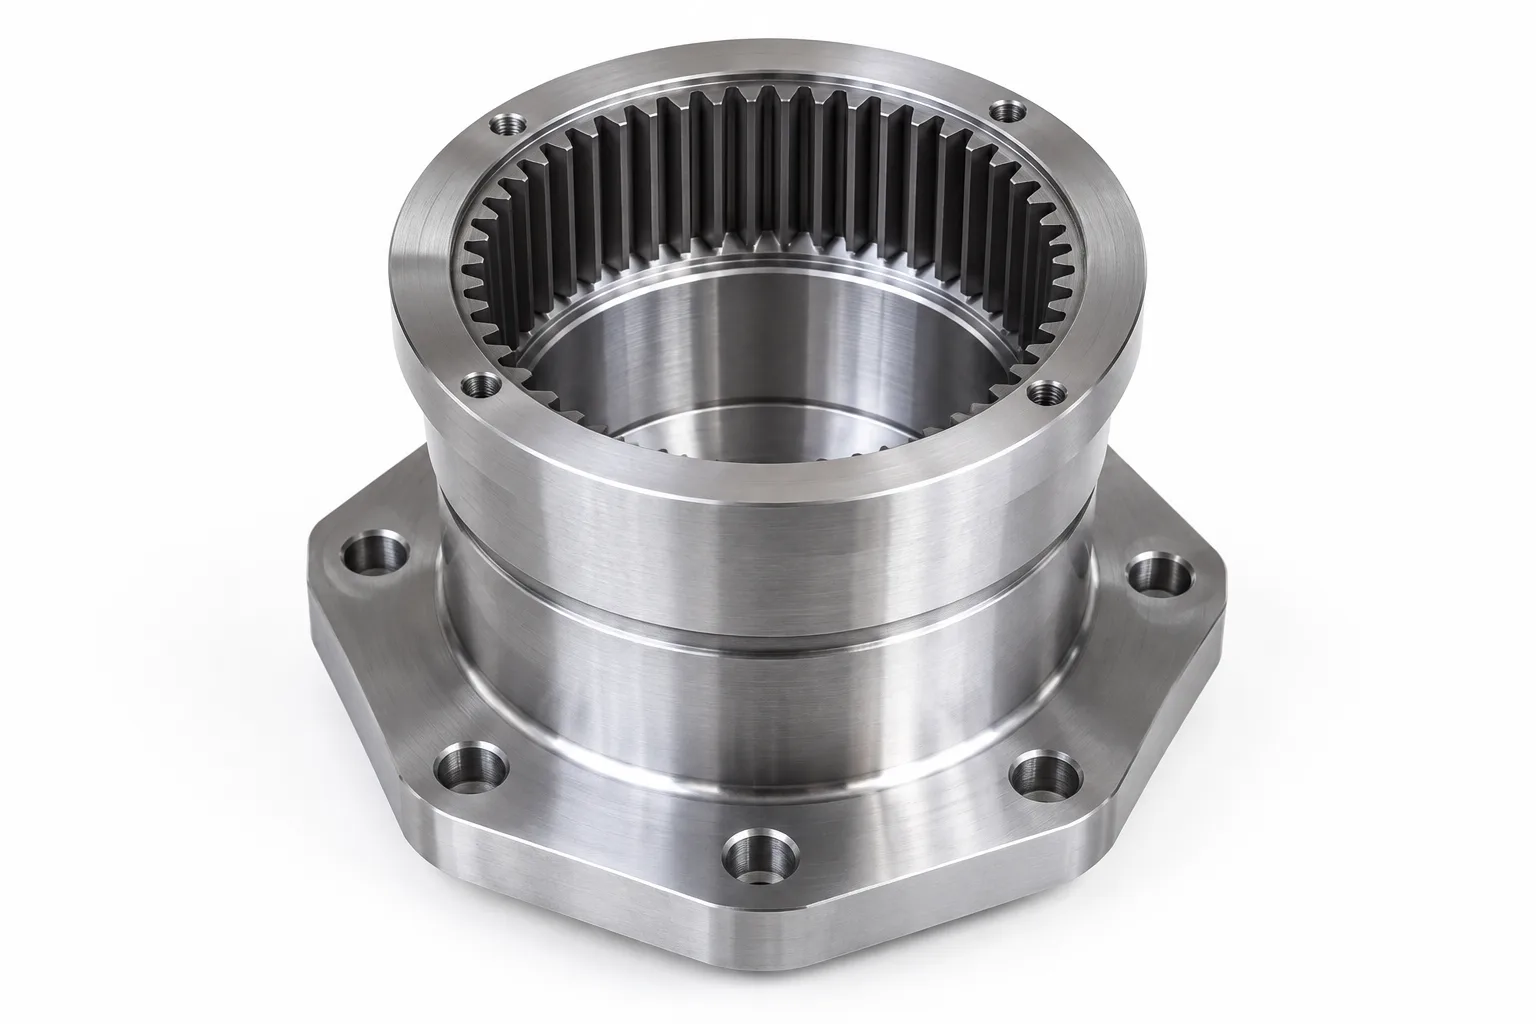
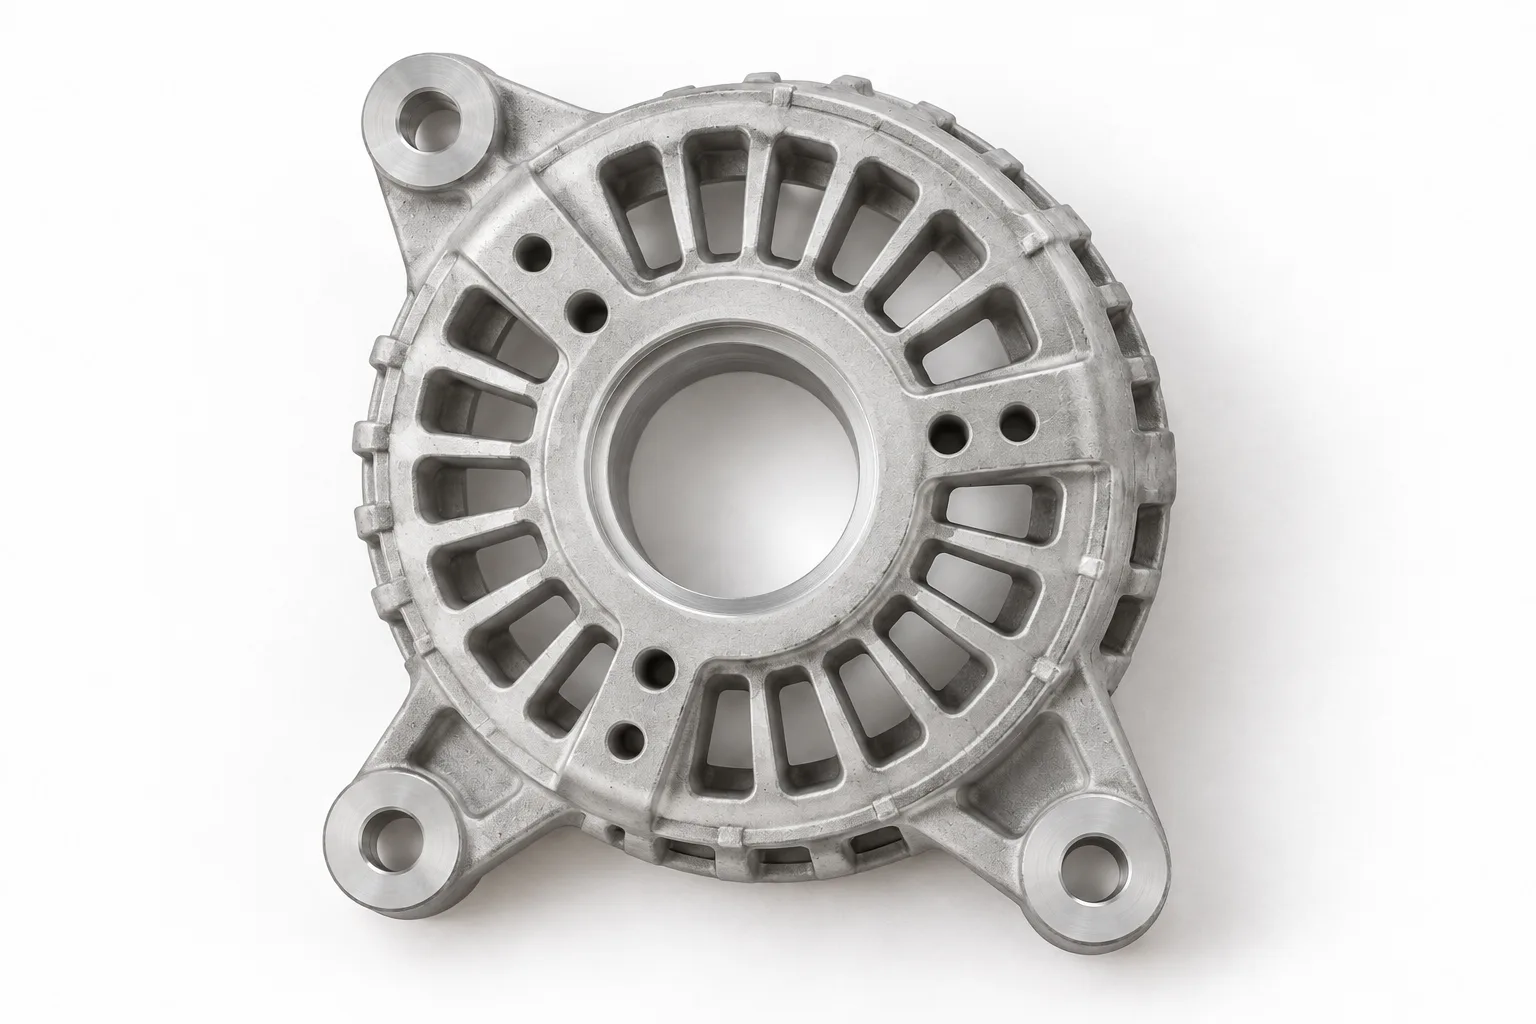
BatchMach Precision machines cylinder heads, engine blocks, transmission housings, valve bodies, shafts, flanges, and bearing carriers from customer drawings. Cylinder head machining requires careful control of mating surfaces, valve and port features, hole locations, and their relationship to the specified datums. For engine block machining, the process plan must account for cylinder bores, bearing locations, deck surfaces, internal cavities, and holes on multiple faces. We use multi-axis, horizontal, and mill-turn machining as appropriate to reduce setup changes and maintain alignment between critical features.
03
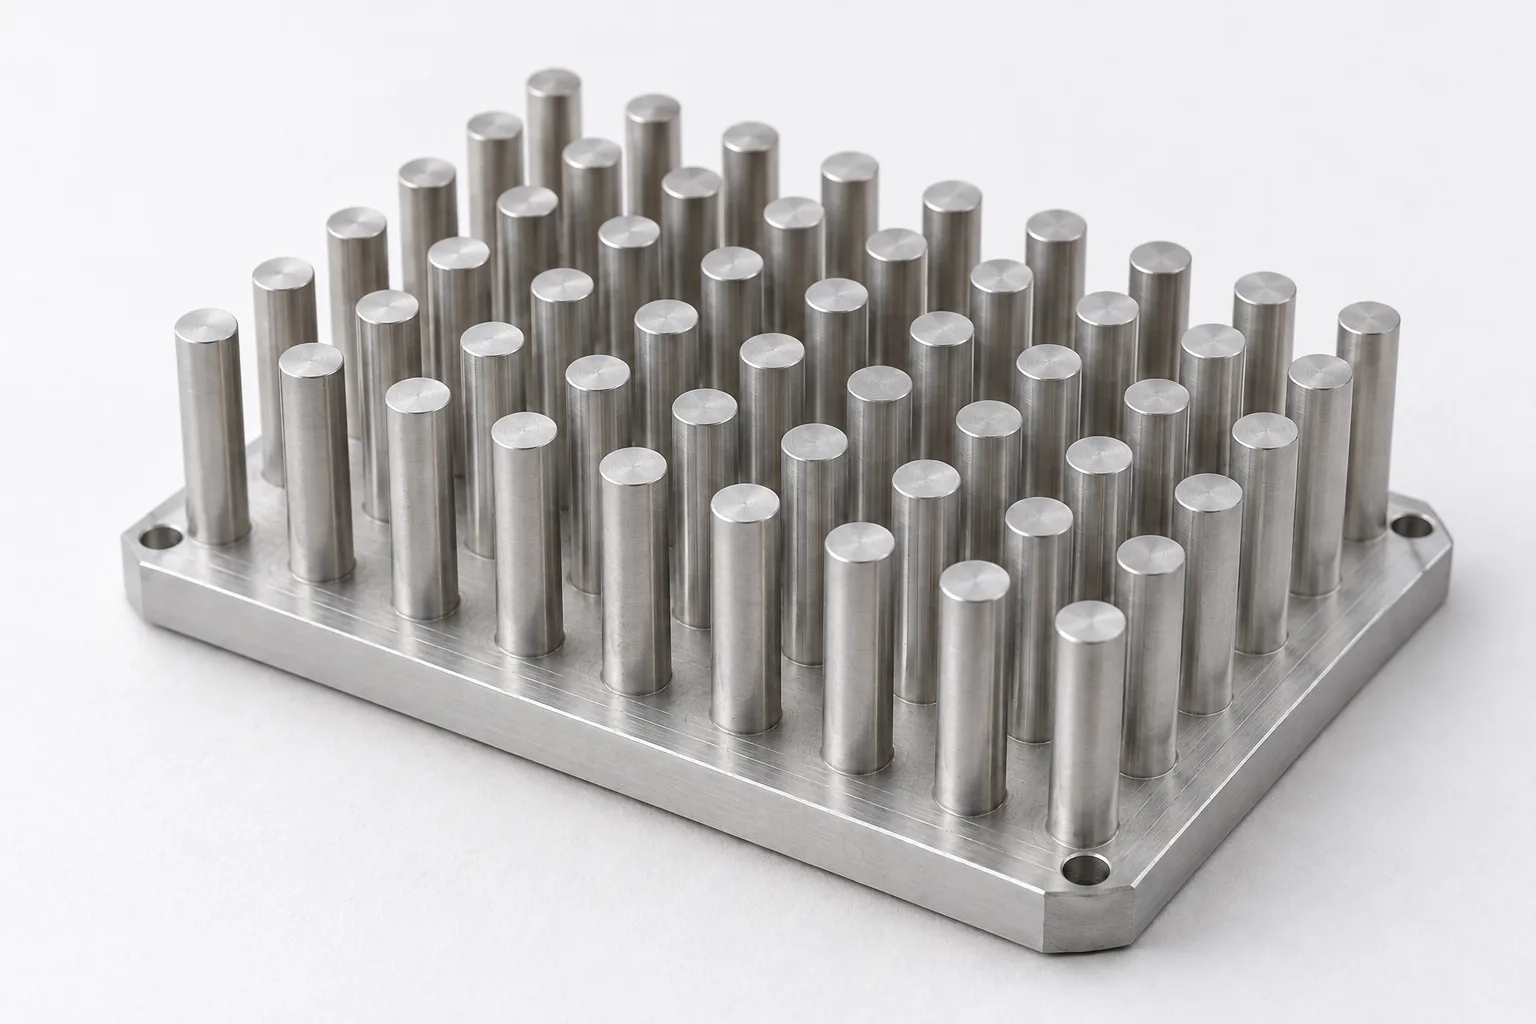
Manifolds, valve blocks, pump housings, and coolant connectors often contain intersecting passages, port threads, and sealing grooves. Beyond maintaining port dimensions, the machining process must address burrs and residual chips where internal passages intersect. Sealing faces and port locations are then inspected in preparation for assembly and leak testing.
04
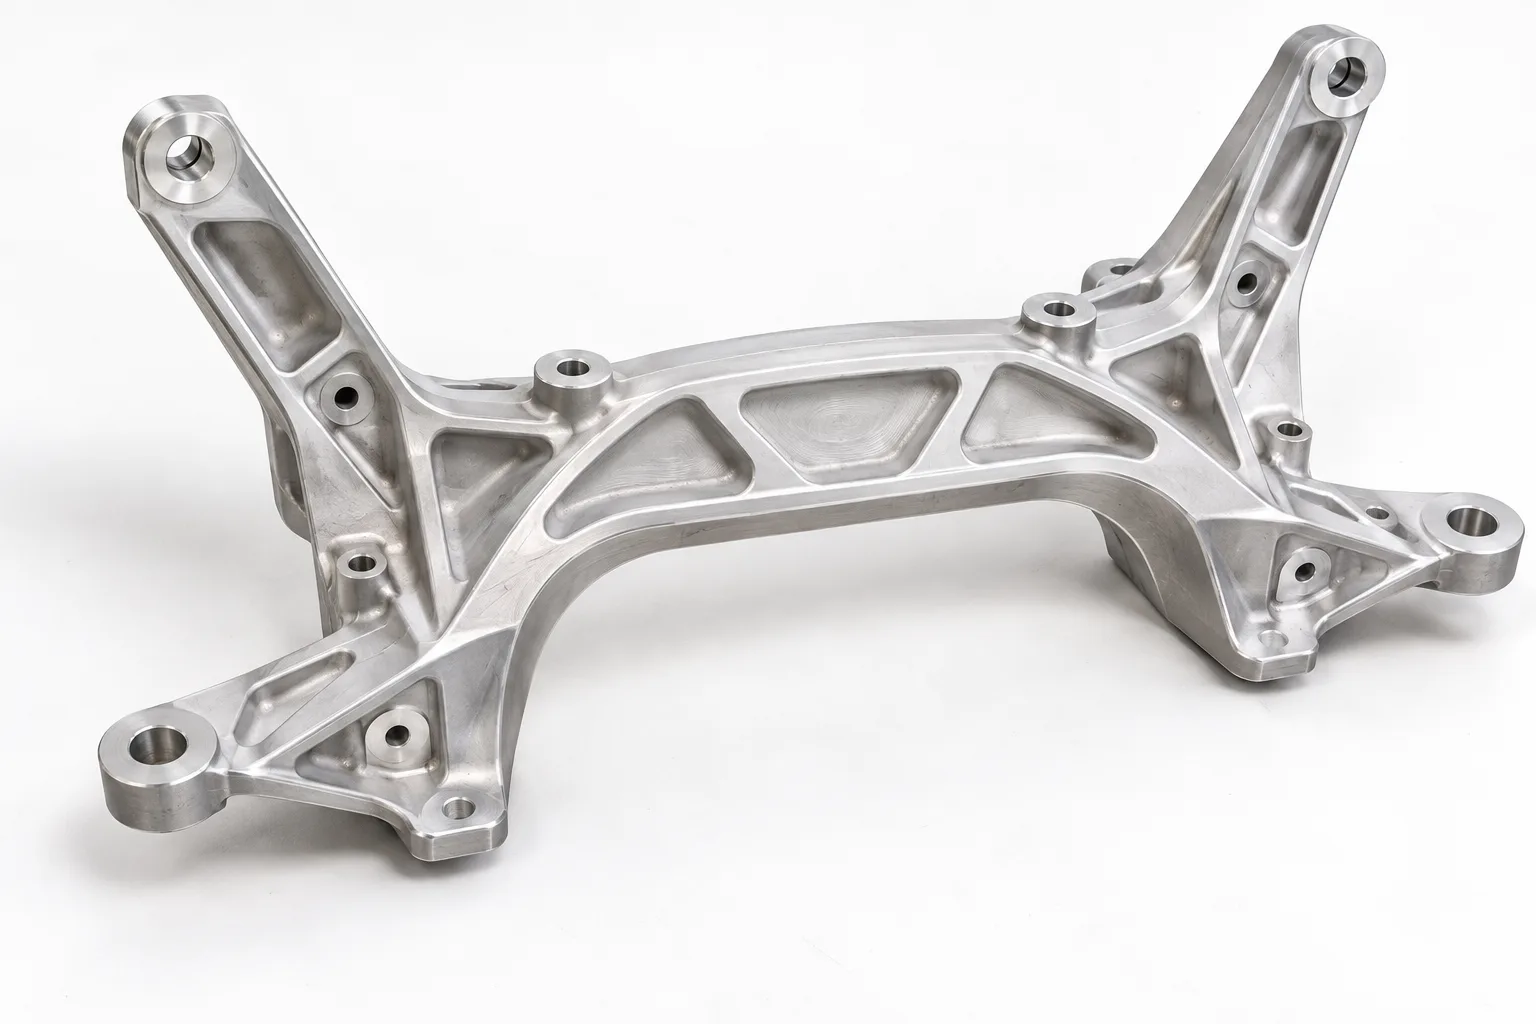
Mounting brackets, links, adapter plates, and steering housings rely on hole positions and angular relationships for correct alignment. A series of individually acceptable holes does not necessarily guarantee that the part will fit the vehicle assembly. Machining and inspection are therefore referenced to common datums to verify the relationship between hole patterns, mounting faces, and connection points.
05
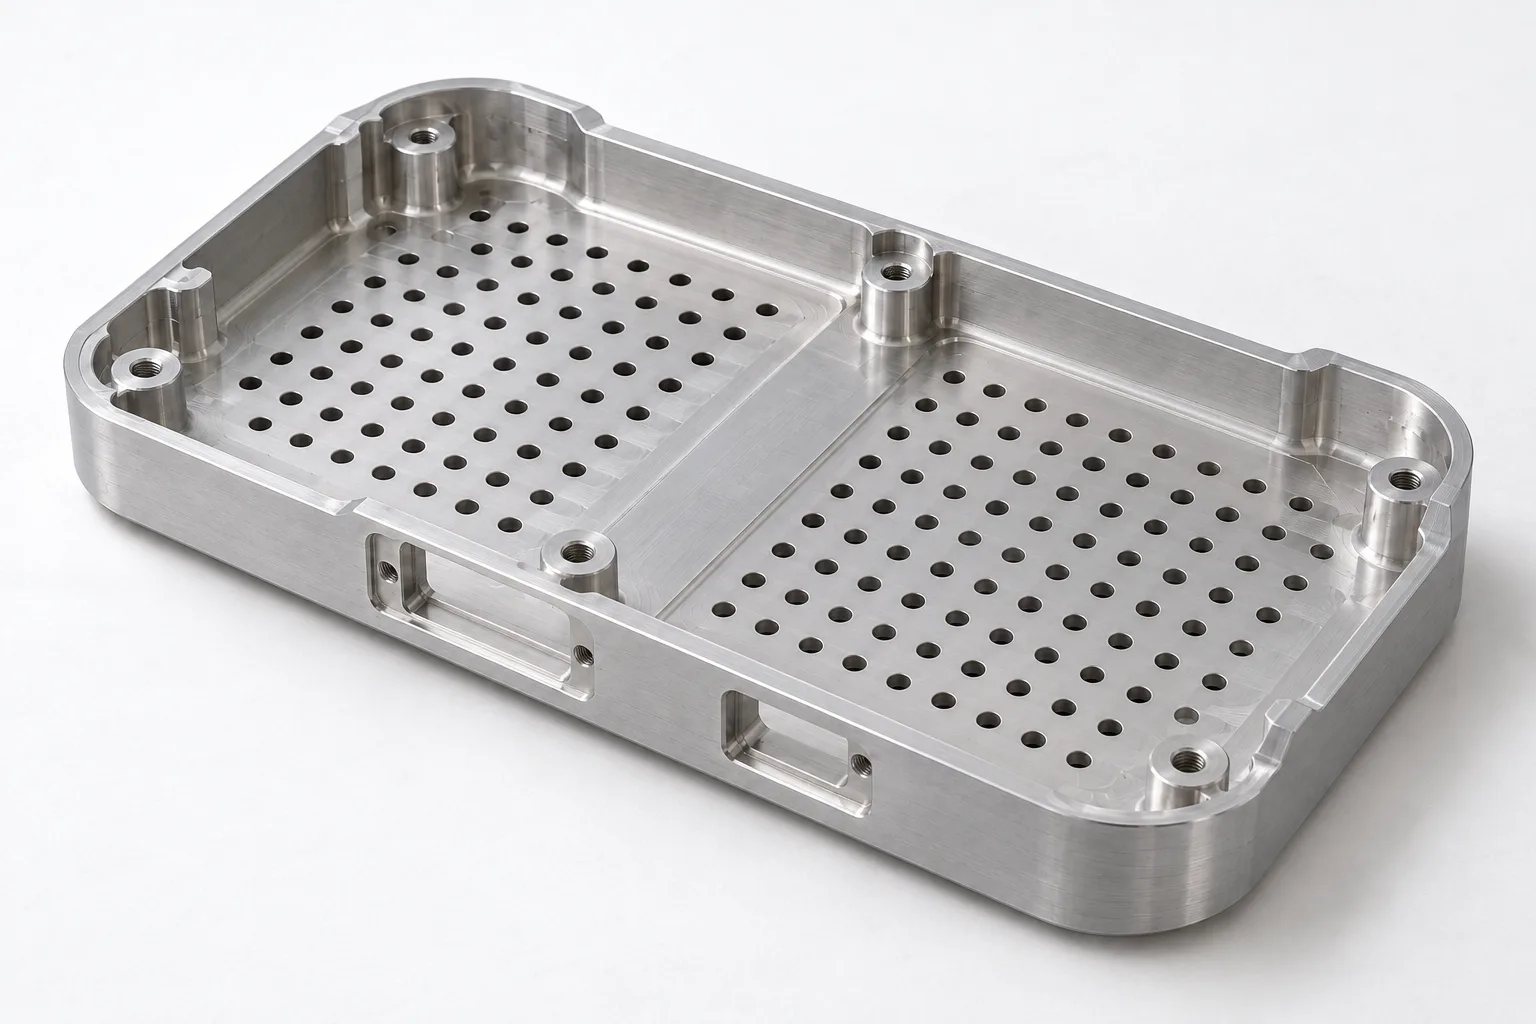
Camera mounts, sensor brackets, ECU housings, and power electronics covers often combine thin walls, sealing grooves, connector openings, and thermal contact surfaces within a compact structure. Clamping pressure and machining sequence can distort these housings, so wall stability, sealing continuity, and sensor orientation must be considered together.
06
Prototype housings, test adapters, sensor mounts, and assembly fixtures help engineers obtain useful test results earlier in development. CNC machining these parts from materials close to those intended for production enables realistic evaluation of strength, fit, and function. Individual features can also be revised quickly without an immediate investment in tooling.
Selecting a material for an automotive part involves more than comparing strength values. Weight, operating temperature, corrosion exposure, dimensional stability, surface treatment, and production quantity can all change the right choice. BatchMach Precision reviews the specified grade, material condition, critical features, and finishing requirements before machining. Material certificates are available when specified on the order.
Aluminum is widely used for EV battery supports, cooling plates, inverter housings, motor housings, sensor mounts, and development prototypes. 6061 and 6082 cover many general structural applications, while 7075 provides greater strength where weight is restricted. Large pockets, thin walls, and broad sealing faces can move as material is removed, so roughing, stabilization, re-clamping, and finishing are planned around the critical datums. Anodizing allowances and masking areas are confirmed for bores, threads, electrical contacts, and sealing surfaces.
Typical Grades:
Other grades and customer-specified materials can be reviewed for your project.
Send us your CAD model, 2D drawing, expected quantity, operating conditions, and finishing requirements. Our engineers will review the material specification, critical fits, machining risks, and post-processing allowances before preparing the quotation.
Housings need corrosion protection, sliding surfaces need wear resistance, and grounding points need reliable electrical contact. The right finish depends on how the part will be used. BatchMach Precision reviews finishing requirements before machining, with particular attention to mating dimensions, coating allowances, and areas that need masking.
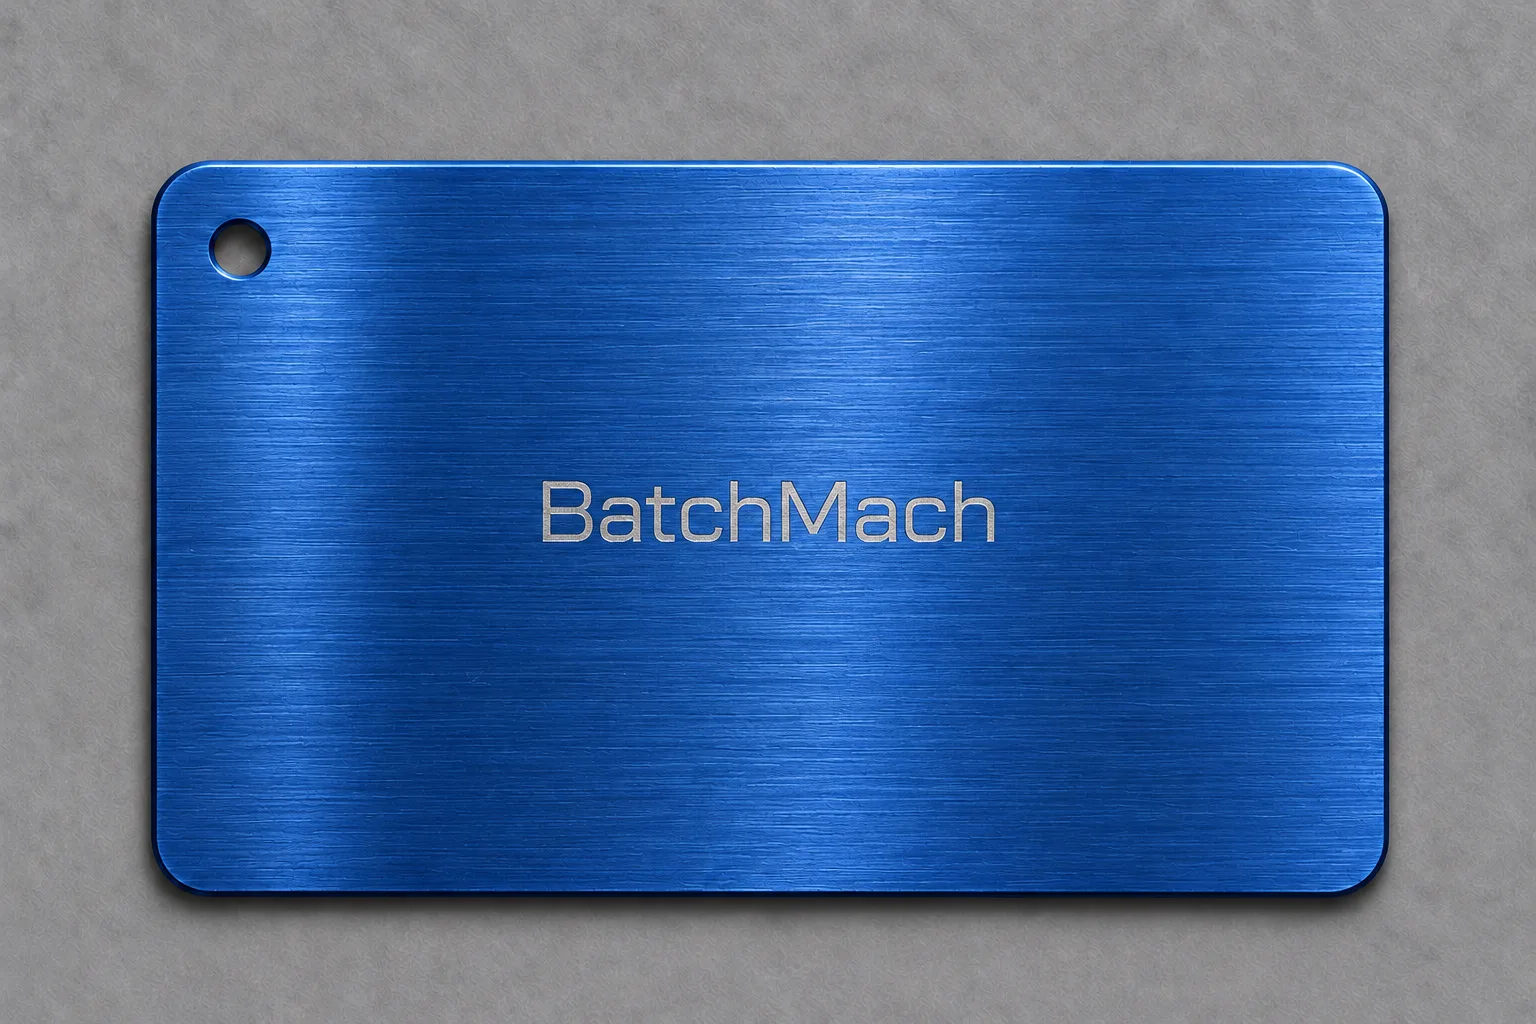
Commonly used on aluminum housings, brackets, and exposed parts for corrosion protection and appearance. Bearing bores and locating holes require allowances for dimensional changes, while grounding points need exposed metal for electrical contact.
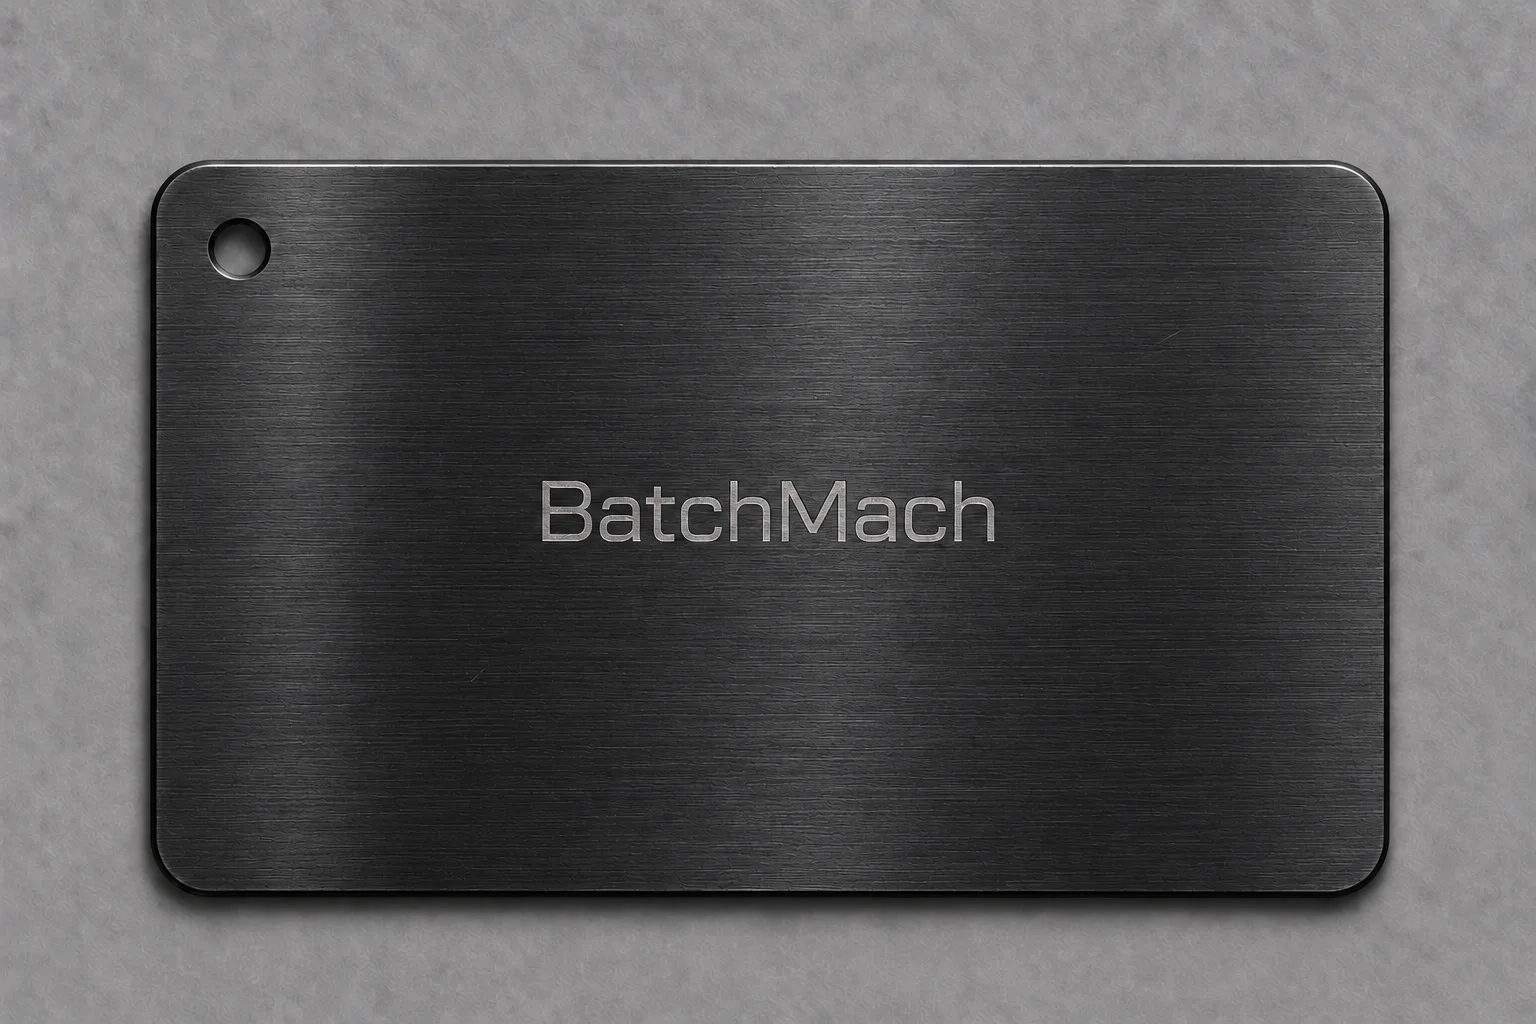
Improves surface hardness and wear resistance on aluminum surfaces exposed to friction. For sliding fits, both coating thickness and final surface roughness matter: a more wear-resistant surface still needs enough clearance to move freely.
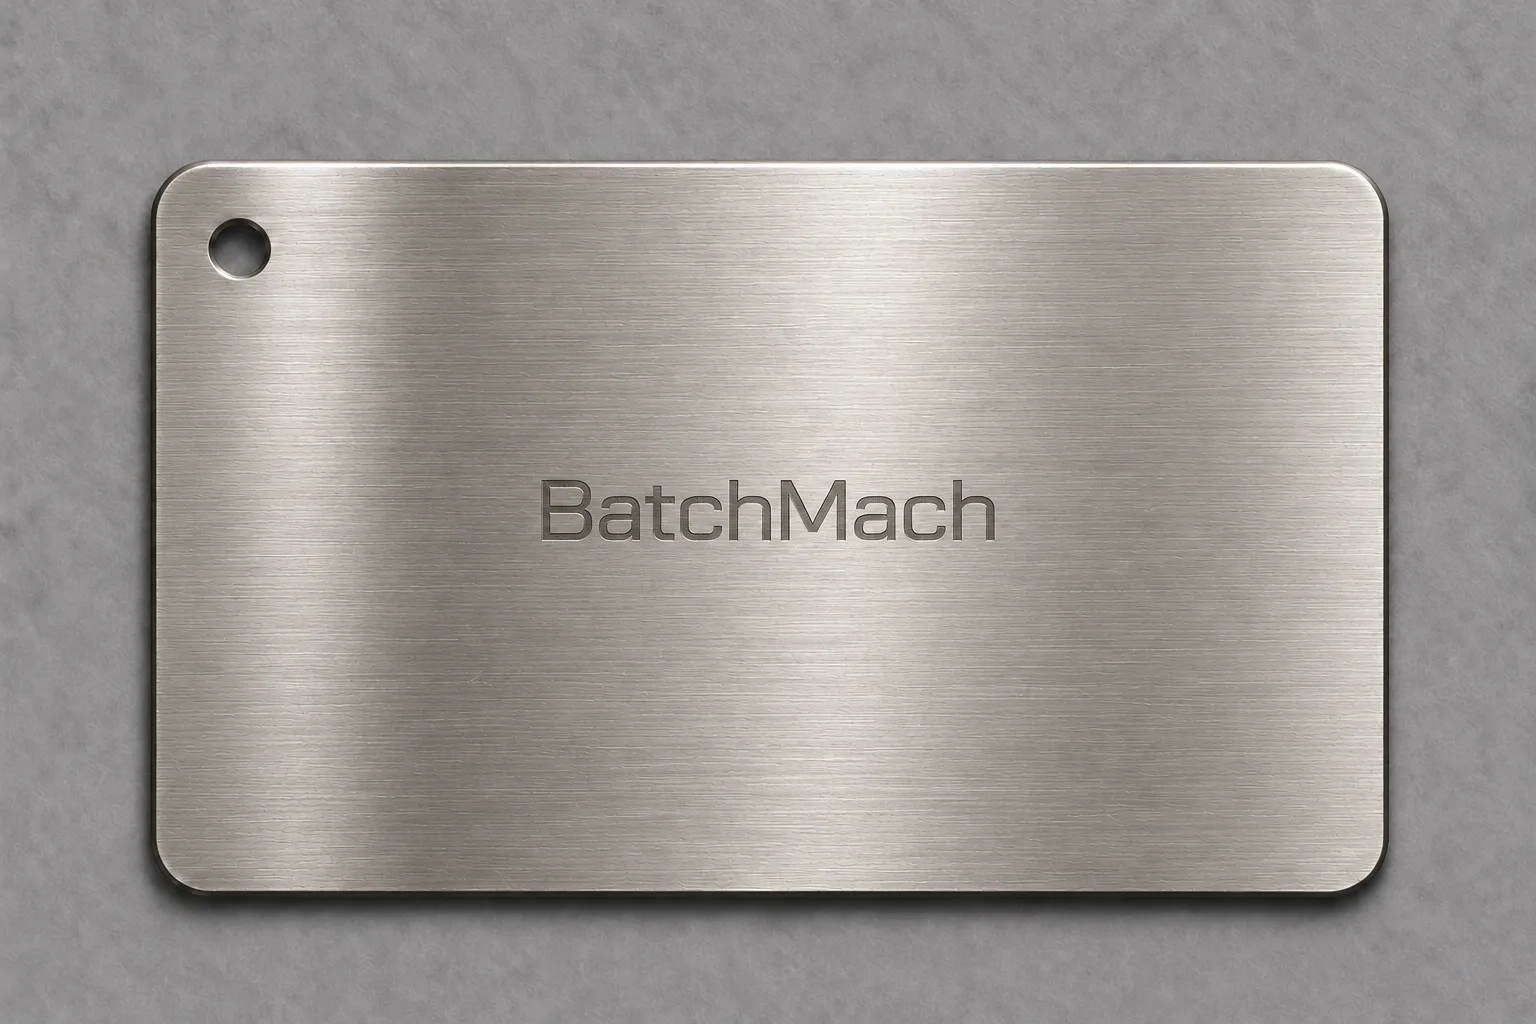
Provides corrosion and wear protection with relatively uniform coverage on complex surfaces. Precision bores, slots, and threads need machining allowances based on the specified plating thickness to meet finished dimensions.
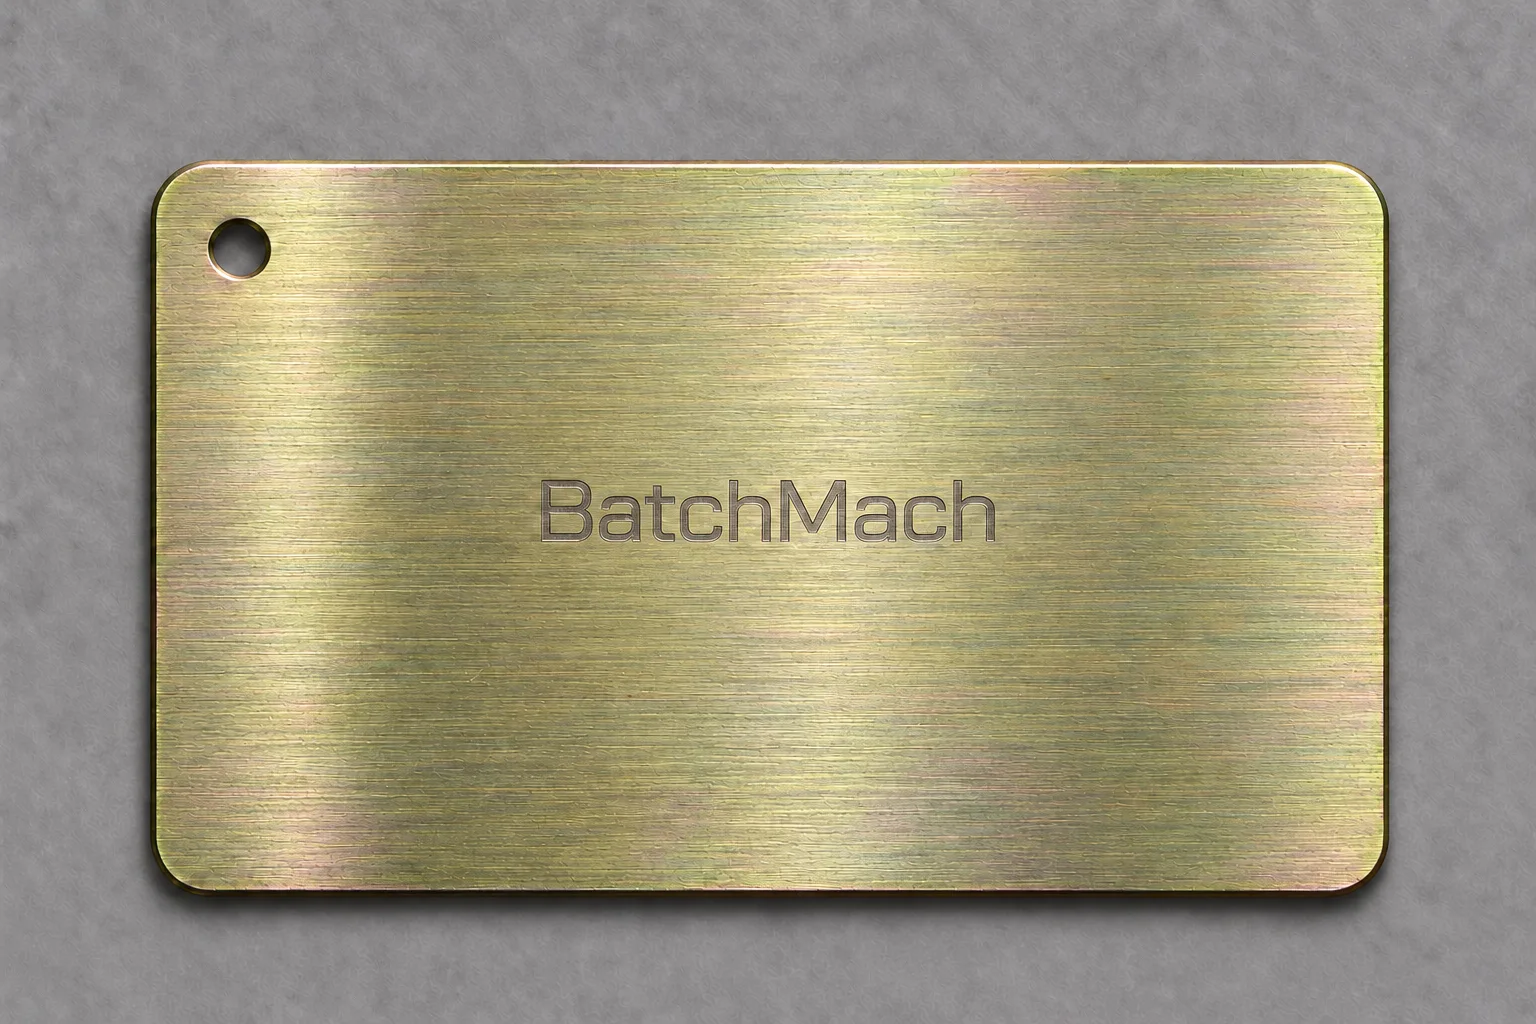
Commonly used on steel brackets and connecting components to reduce rust in damp environments. High-strength steel parts need particular attention to hydrogen embrittlement, including defined plating and embrittlement-relief requirements.
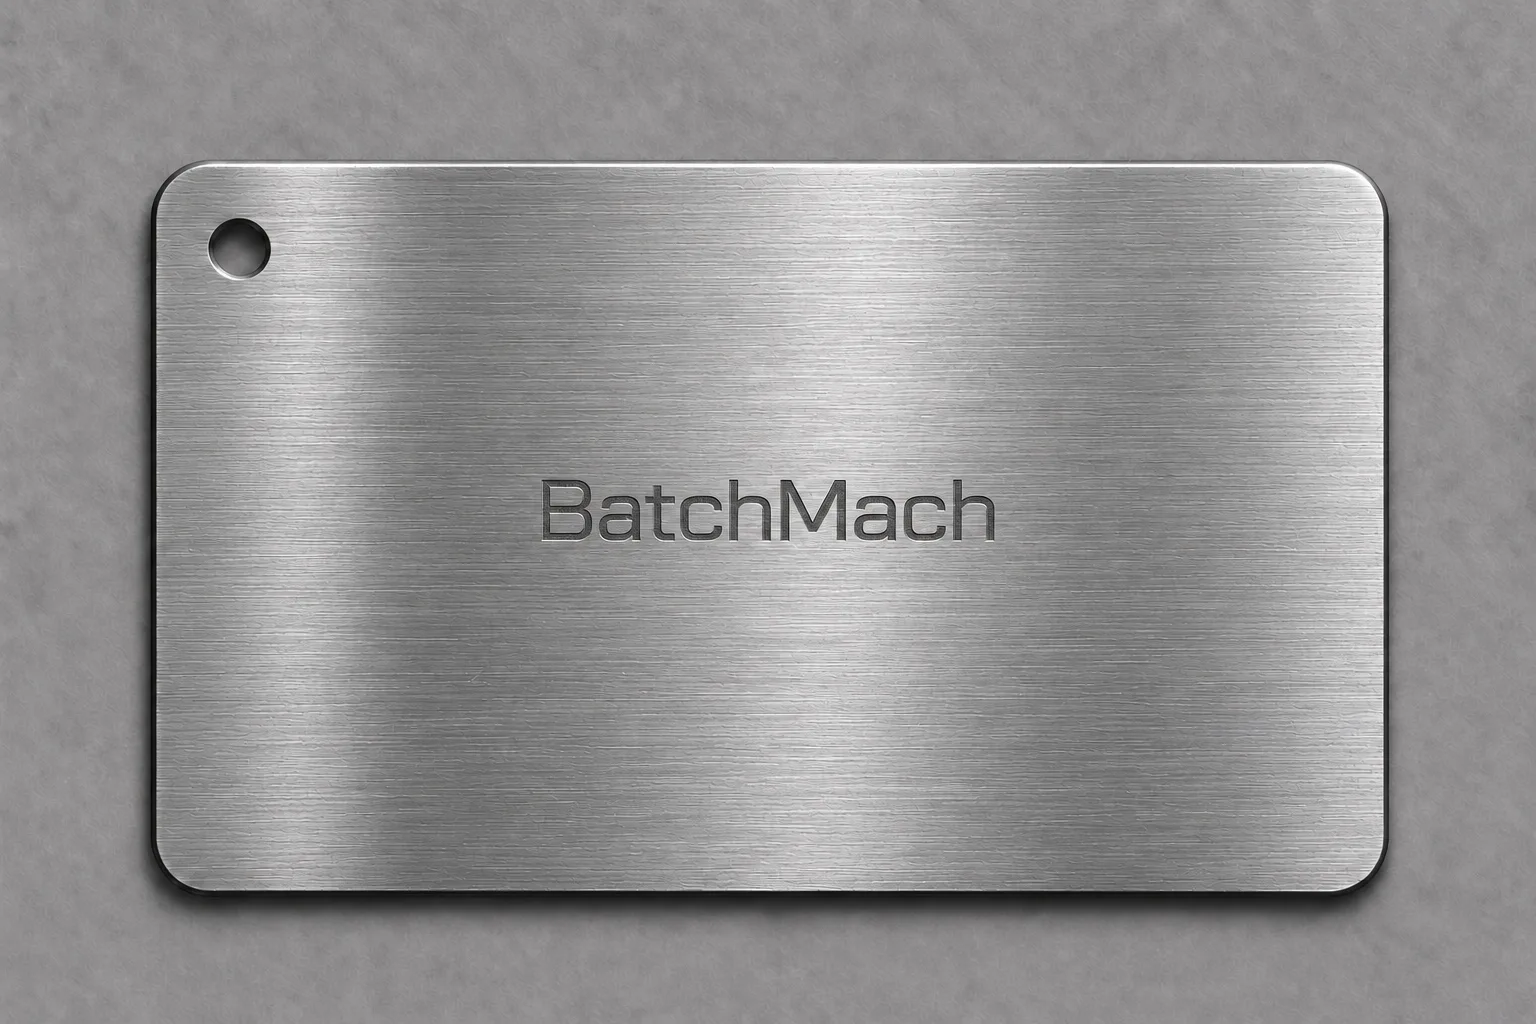
Removes free iron contamination from machined stainless steel, helping reduce localized rust. It does not remove tool marks or burrs, so any mechanical finishing needed for appearance or handling must be completed beforehand.
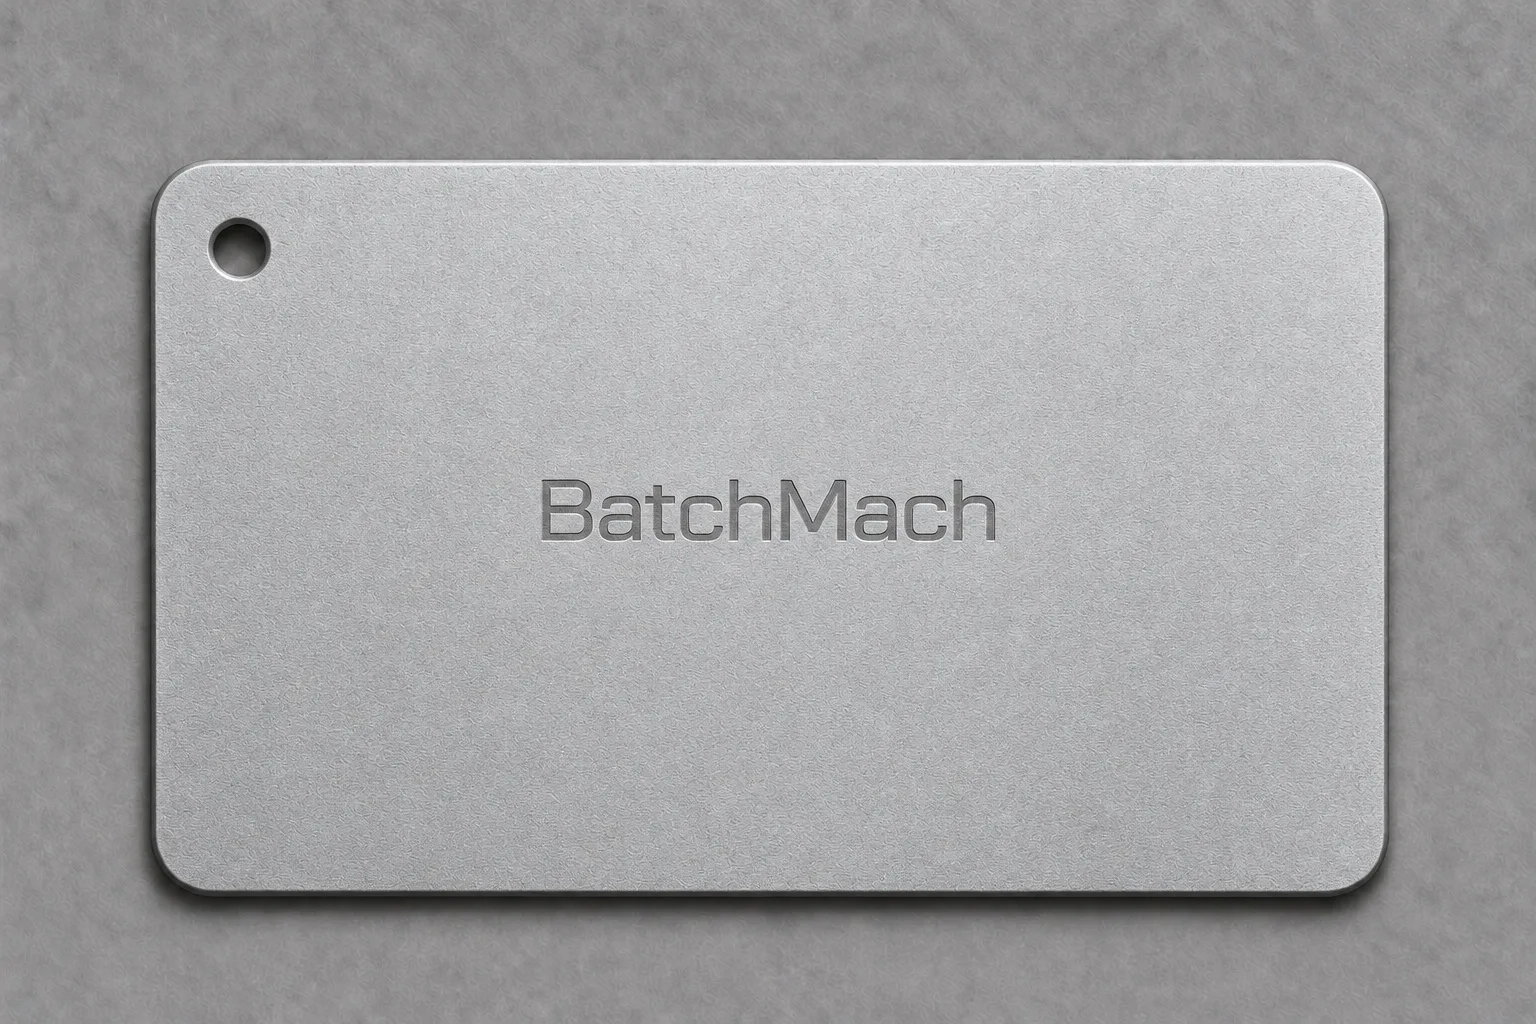
Gives housings and exposed surfaces a uniform matte appearance, reducing visible tool marks and glare. Sealing surfaces and precision fits need protection. Bead blasting alone does not provide corrosion protection.
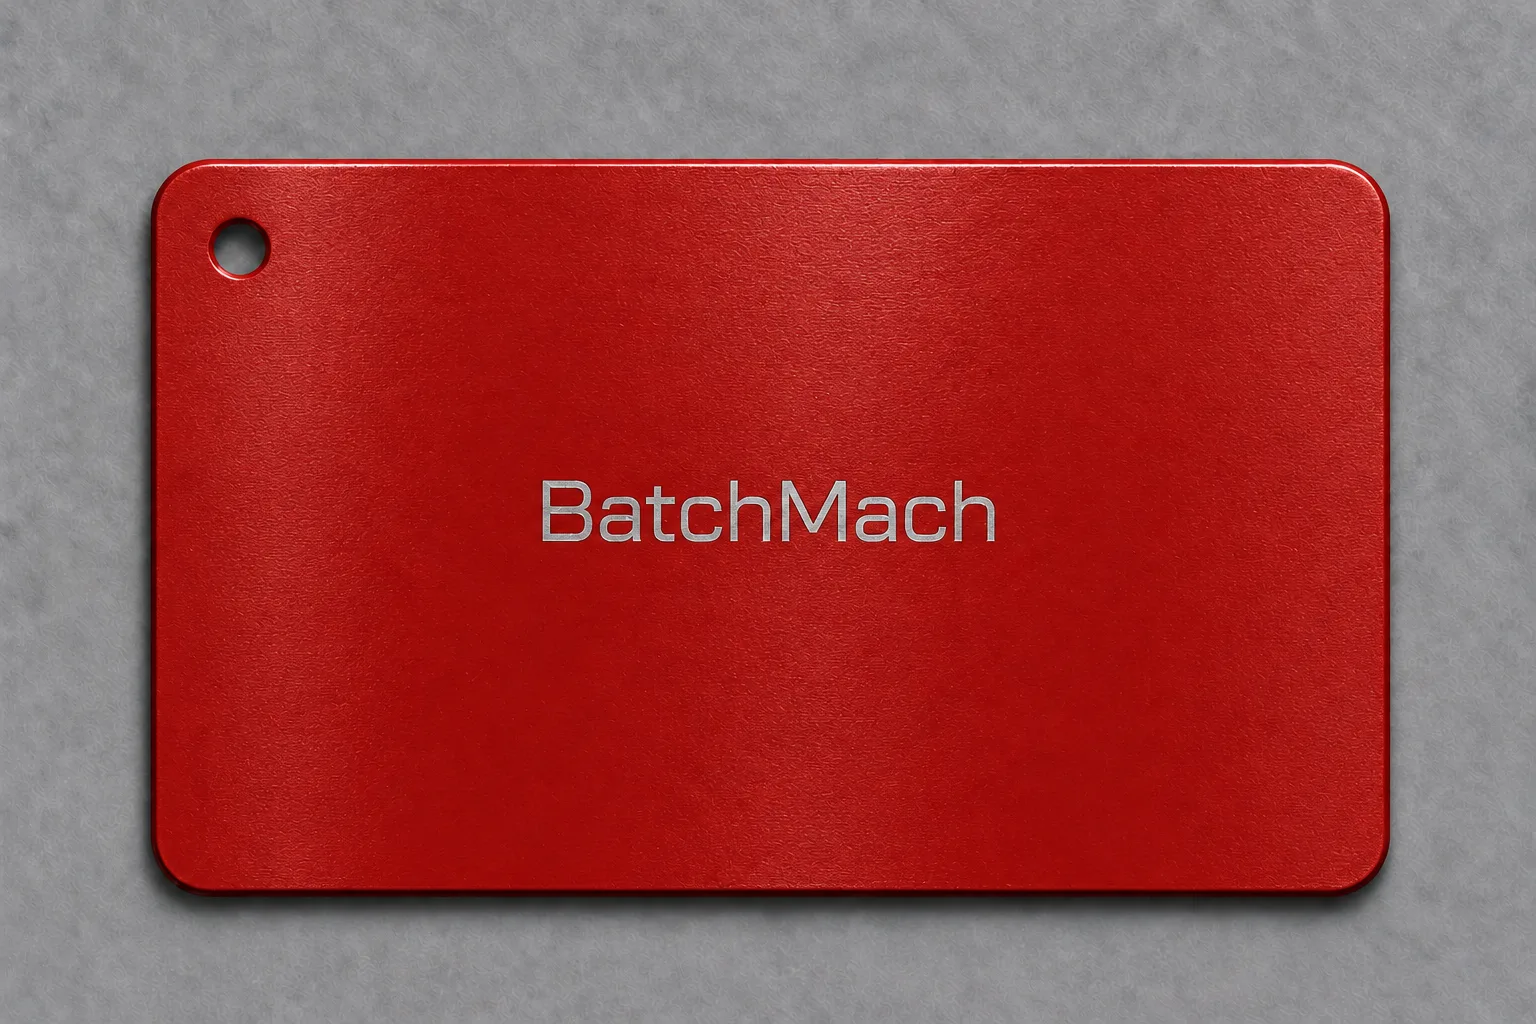
Adds color and a protective coating to housings, covers, and brackets. Coating buildup reduces assembly clearance, so threads, locating holes, grounding points, and mating areas need clearly defined masking boundaries.
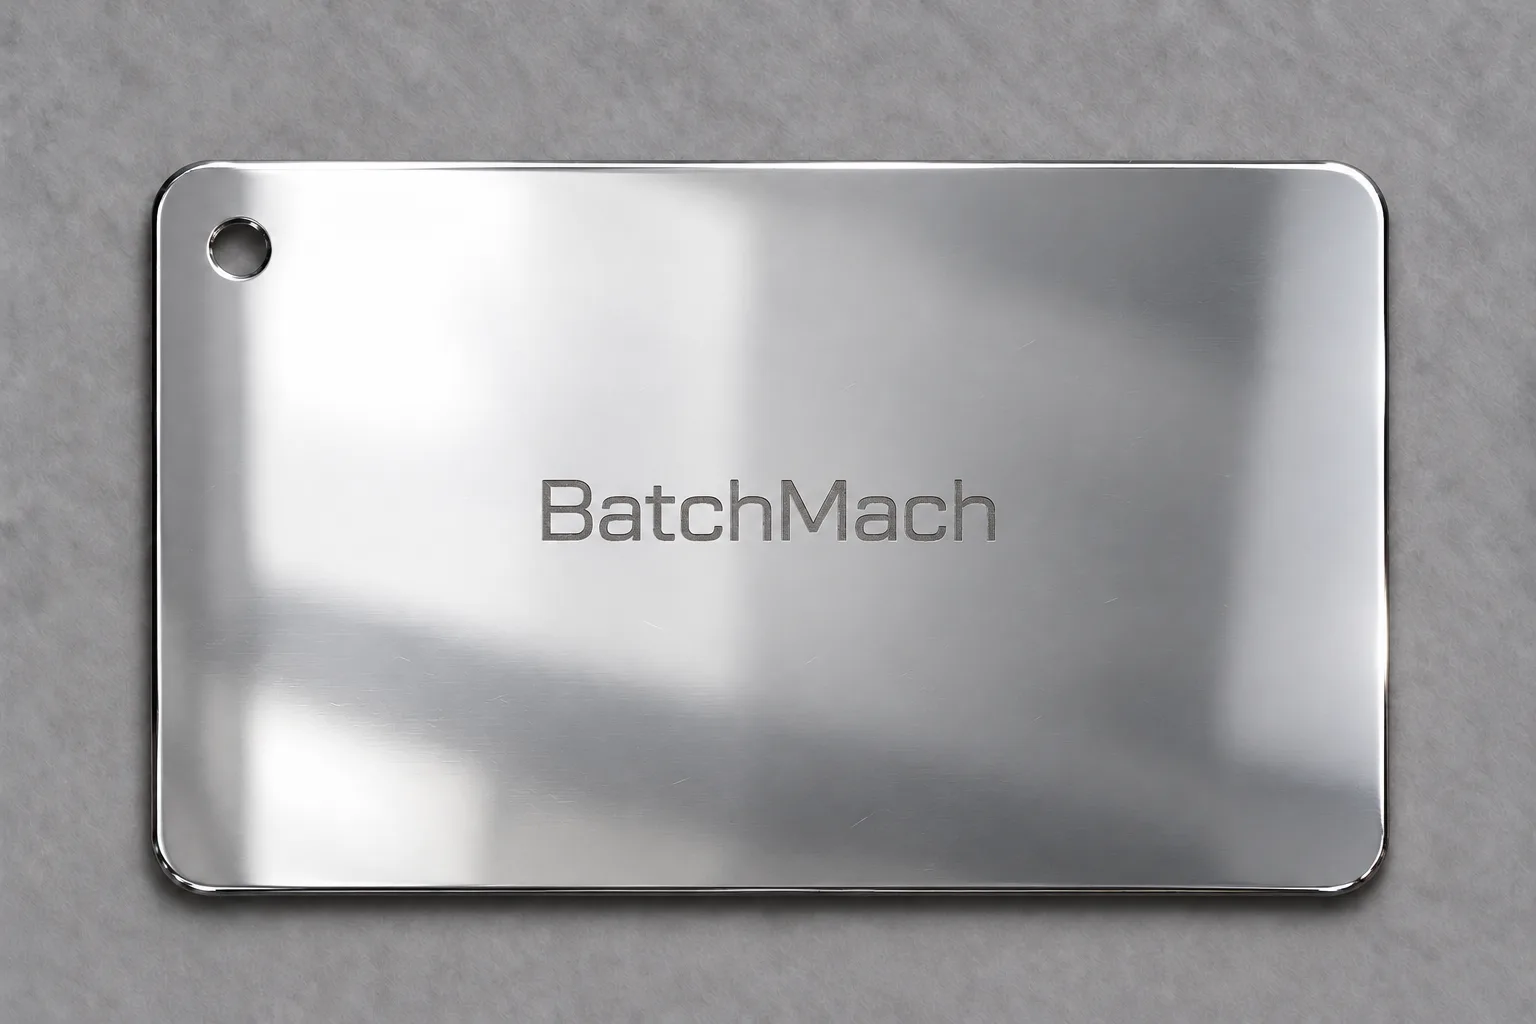
Reduces visible machining marks for a smoother, brighter surface on exposed and decorative automotive components. Polishing areas are defined on the drawing so precision edges and mating features are protected.
Specify dimensions that must be met after finishing. For critical features such as bearing bores and seal grooves, identify the final acceptance dimensions and areas to be treated. This helps prevent parts from passing inspection before finishing but failing to fit during assembly.
BatchMach Precision provides custom CNC machining for automotive prototypes, pilot builds, and low-volume production. We plan machining operations around each part’s geometry, material, and assembly requirements, with attention to critical fits, feature locations, and drawing revisions.
/01
We review mating dimensions, mounting interfaces, and material requirements around what the part needs to validate. For designs still being revised, we confirm the drawing revision before machining to keep test parts aligned with your current design.
/02
Our five-axis and horizontal machining capabilities support angled ports, internal cavities, and features on multiple faces. Where tool access and workholding allow, we machine related features in one setup to reduce errors from repositioning.
/03
For parts combining turned diameters, bores, faces, flats, and cross-holes, we use CNC turning and mill-turn machining to control critical fits and maintain the relationships between features.
/04
BatchMach Precision’s quality management system is certified to ISO 9001 and IATF 16949. We use ZEISS and Hexagon CMMs alongside precision measuring tools to inspect critical dimensions, hole locations, and datum relationships, with first-part and final inspections based on project requirements.
BatchMach Precision combines DFM review, optical measurement, and CMM inspection to control the features that determine fit and assembly. We plan inspection around your drawings, specified tolerances, and datums, with attention to mounting holes, bores, sealing faces, and mating surfaces.
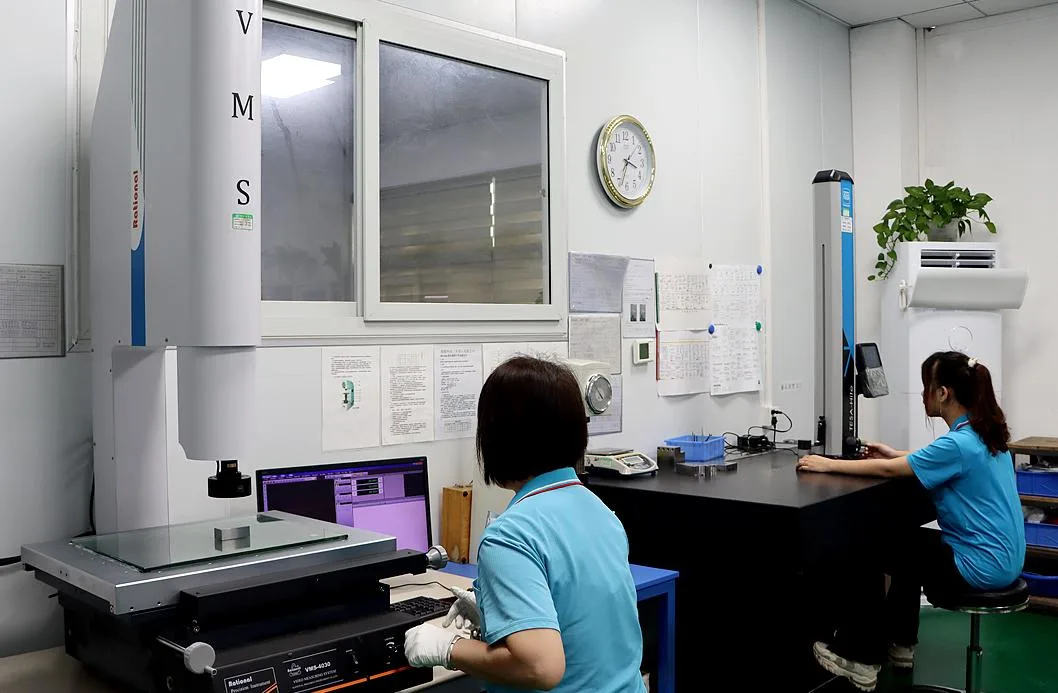
/01
Optical measurement checks visible hole diameters, slot widths, edge profiles, and feature spacing without contacting the measured surface. This is useful for thin-walled housings, small sensor components, and delicate features that can deflect under probe pressure. Measurements are checked against drawing requirements to verify dimensions and identify variation during production.
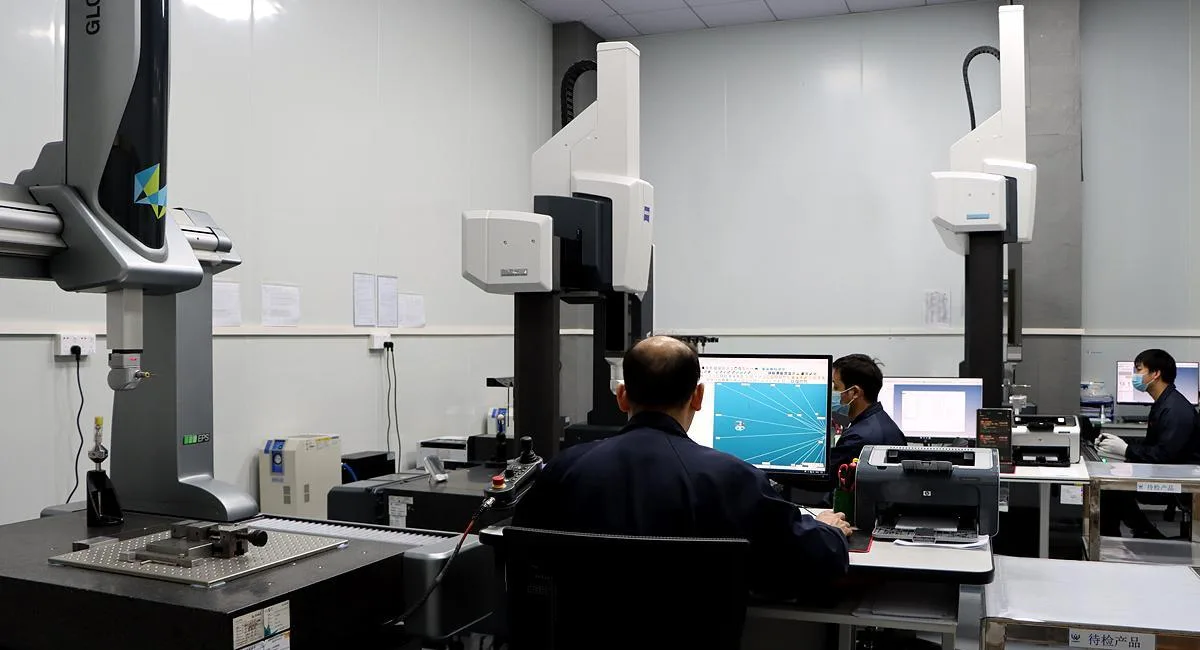
/02
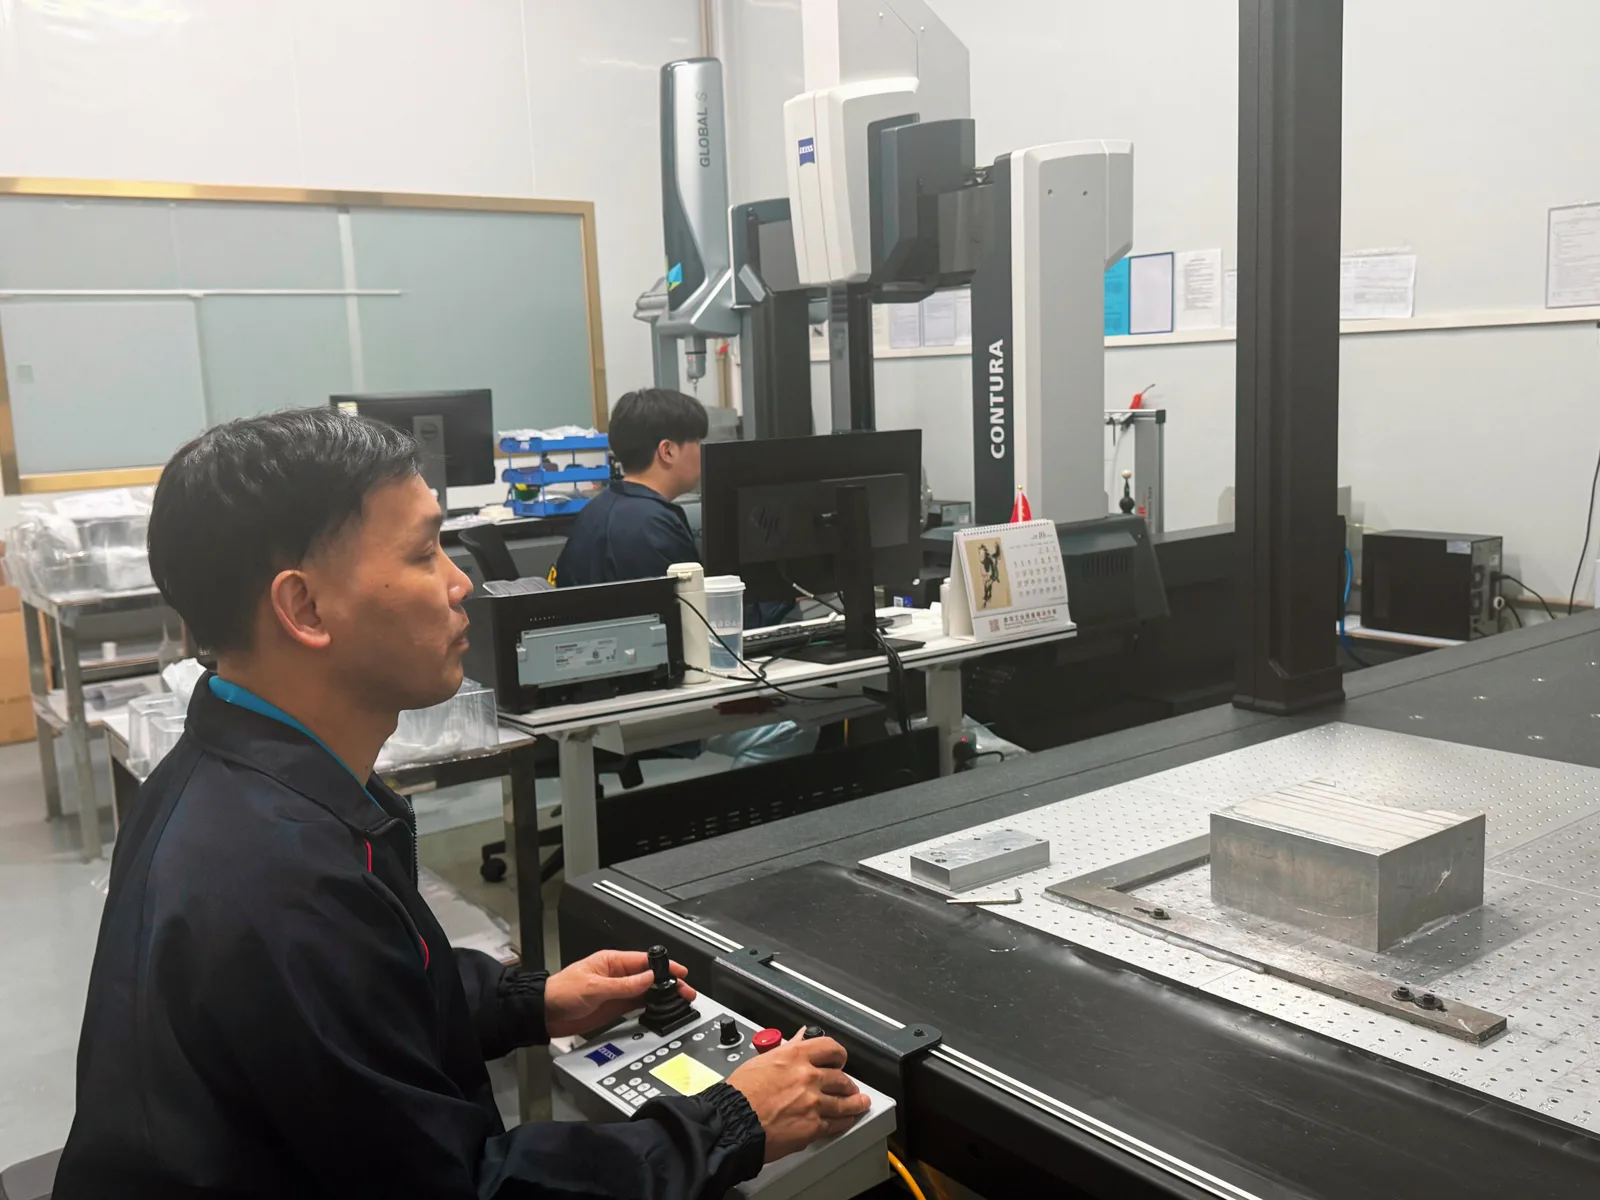
BatchMach Precision uses ZEISS and Hexagon CMM systems to inspect dimensions and geometric relationships across multiple faces. For automotive housings, brackets, and bearing carriers, inspection focuses on bore locations, hole patterns, mounting-face flatness, and alignment to specified datums. Checking these features together helps verify whether the part will fit its intended assembly.
/03
Our engineers review your CAD model and drawing for tool access, thin walls, deep cavities, workholding, datum selection, and finishing allowances. We identify features that may introduce distortion, require additional setups, or complicate inspection, then discuss practical changes before production. This gives the machining and inspection teams a clear plan for controlling critical features.
Ready to start your next automotive project?
Get Your Automotive QuoteIdentify which features affect function and which dimensions allow more flexibility. With those priorities established, BatchMach Precision can review deep pockets, thin walls, internal corners, and tight tolerances for potential cost reductions. Any proposed design changes remain subject to your engineering team’s approval.
BatchMach Precision can achieve tolerances as tight as ±0.005 mm on critical dimensions. We use DMG MORI and Mazak five-axis and mill-turn equipment, with ZEISS CONTURA and Hexagon CMMs to verify critical mating dimensions, hole locations, and datum relationships. Achievable tolerances are confirmed during drawing review based on the material, part size, geometry, and finishing requirements.
Yes. BatchMach Precision’s quality management system is certified to ISO 9001 and IATF 16949, supporting quality planning, process control, traceability, and continual improvement for automotive CNC machining. Certificate copies are available upon request for your supplier qualification review.
That depends on feature orientation, tool access, and workholding. Angled holes, interfaces on multiple faces, and complex contours may benefit from five-axis machining. Simpler brackets or bushings may be better suited to three-axis milling or turning. BatchMach Precision selects the process around your drawing requirements, setup count, and cost.
Yes. BatchMach Precision supports automotive prototypes and low-volume machining, so you can complete fit checks or functional testing before ordering additional parts. Before a follow-on order, we confirm the applicable drawing revision and any changes. Material or finish changes also require a review of machining and acceptance requirements.
BatchMach Precision can achieve tolerances as tight as ±0.005 mm on critical dimensions of automotive parts.
BatchMach Precision can machine and ship automotive CNC parts in as little as 3–5 days. Lead time depends on part geometry, material, quantity, finishing, and inspection requirements, and is confirmed after drawing review.
BatchMach Precision has experience supporting automotive projects from prototypes and functional test parts to pilot builds and low-volume production. Our capabilities include three-axis, four-axis, five-axis, horizontal, CNC turning, and mill-turn machining for complex housings, shafts, brackets, cooling components, and sensor enclosures. We select the machining process according to each part’s geometry, material, tolerance, and assembly requirements.
BatchMach Precision provides automotive parts machining for prototypes, test parts, pilot builds, and low-volume production. Our CNC automotive parts include motor housings, shafts, bearing supports, mounting brackets, cooling manifolds, battery components, and sensor enclosures. We select milling, turning, five-axis, horizontal, or mill-turn machining based on the part geometry, material, tolerances, and assembly requirements.
Send your drawings today — get a free process evaluation, quotation within 24 hours, and flexible quarterly settlement for long-term partners.