








Other Manufacturing Services

Custom Sheet Metal Fabrication Services

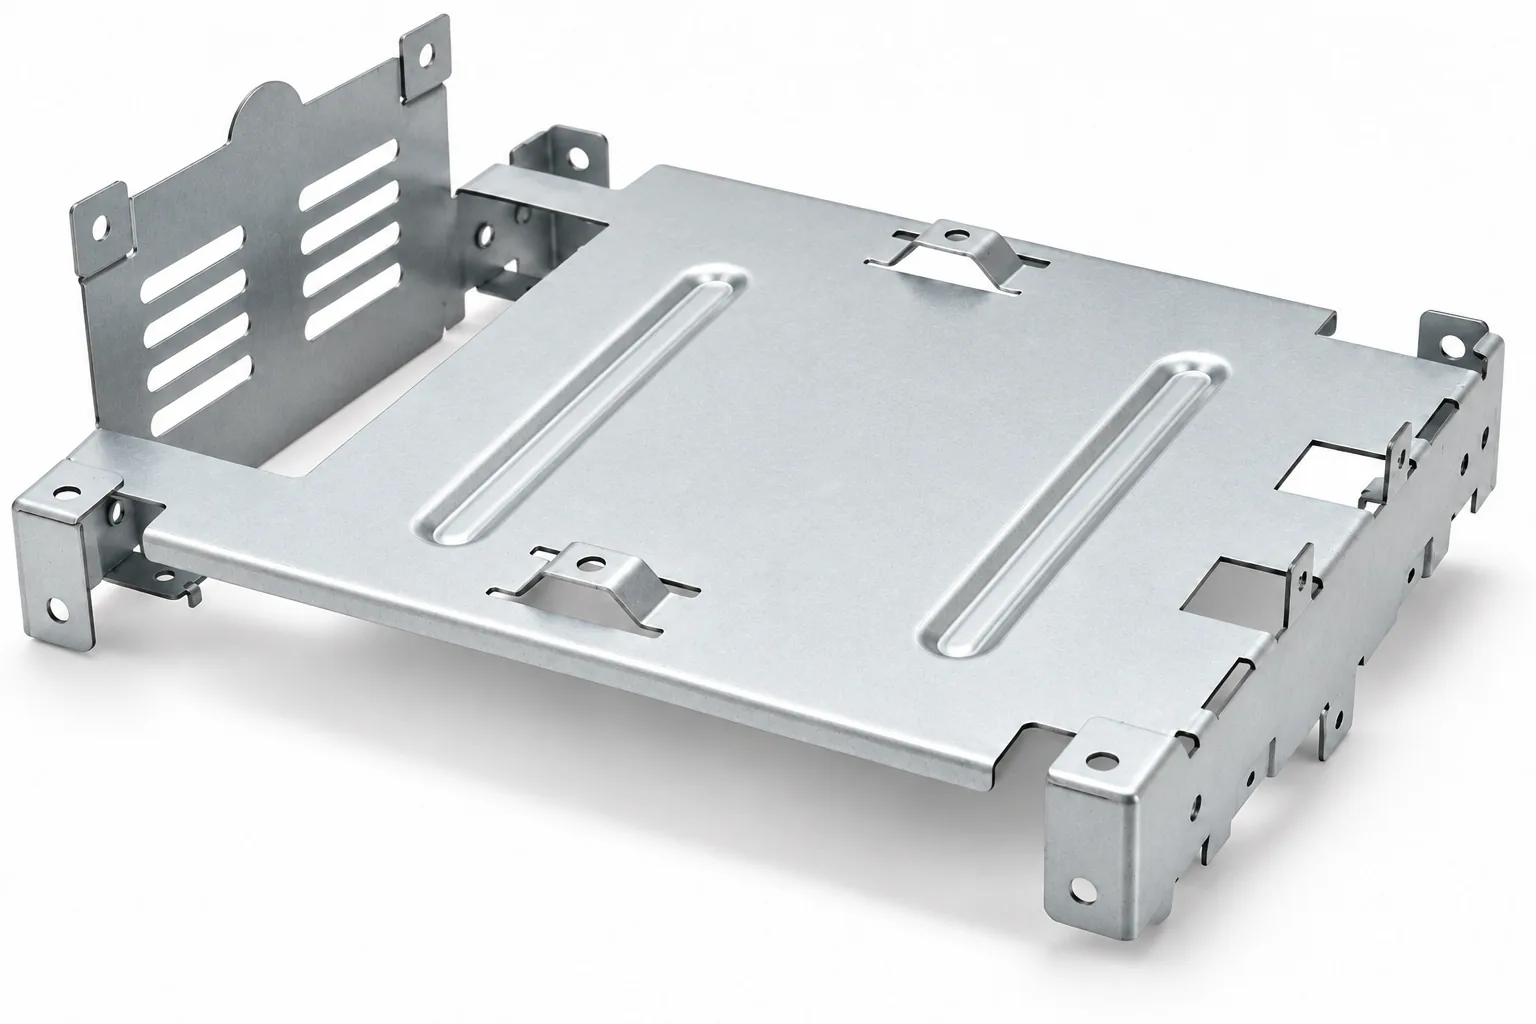
BatchMach Precision manufactures custom sheet metal enclosures, brackets, panels, and frames to your drawings. Our services cover laser cutting, bending, welding, and surface finishing, supporting everything from a single prototype to repeat production orders. Specify your material, finish, and assembly requirements—we’ll review your design and prepare a quote for the quantities you need.

  • ISO 9001–Certified Quality Management
  • No Minimum Order Quantity
  • Factory-Direct Pricing
  • Free DFM Review
Custom Sheet Metal Fabrication Services part

Discuss Your Manufacturing Project

Drop your CAD file here or click to browseSupported: STEP, STP, IGES, SLDPRT, DXF, DWG, PDF

Your files are secure and confidential · Max file size: 100 MB

19+

Years of Experience

250+

Machines & Testing Equipment

11,000 m²

Manufacturing Area

200+

Skilled Staff

ISO

9001 / 13485 / AS9100D

Trusted by
numerous companies

Sheet Metal Fabrication Capabilities

Laser Cutting

Laser Cutting

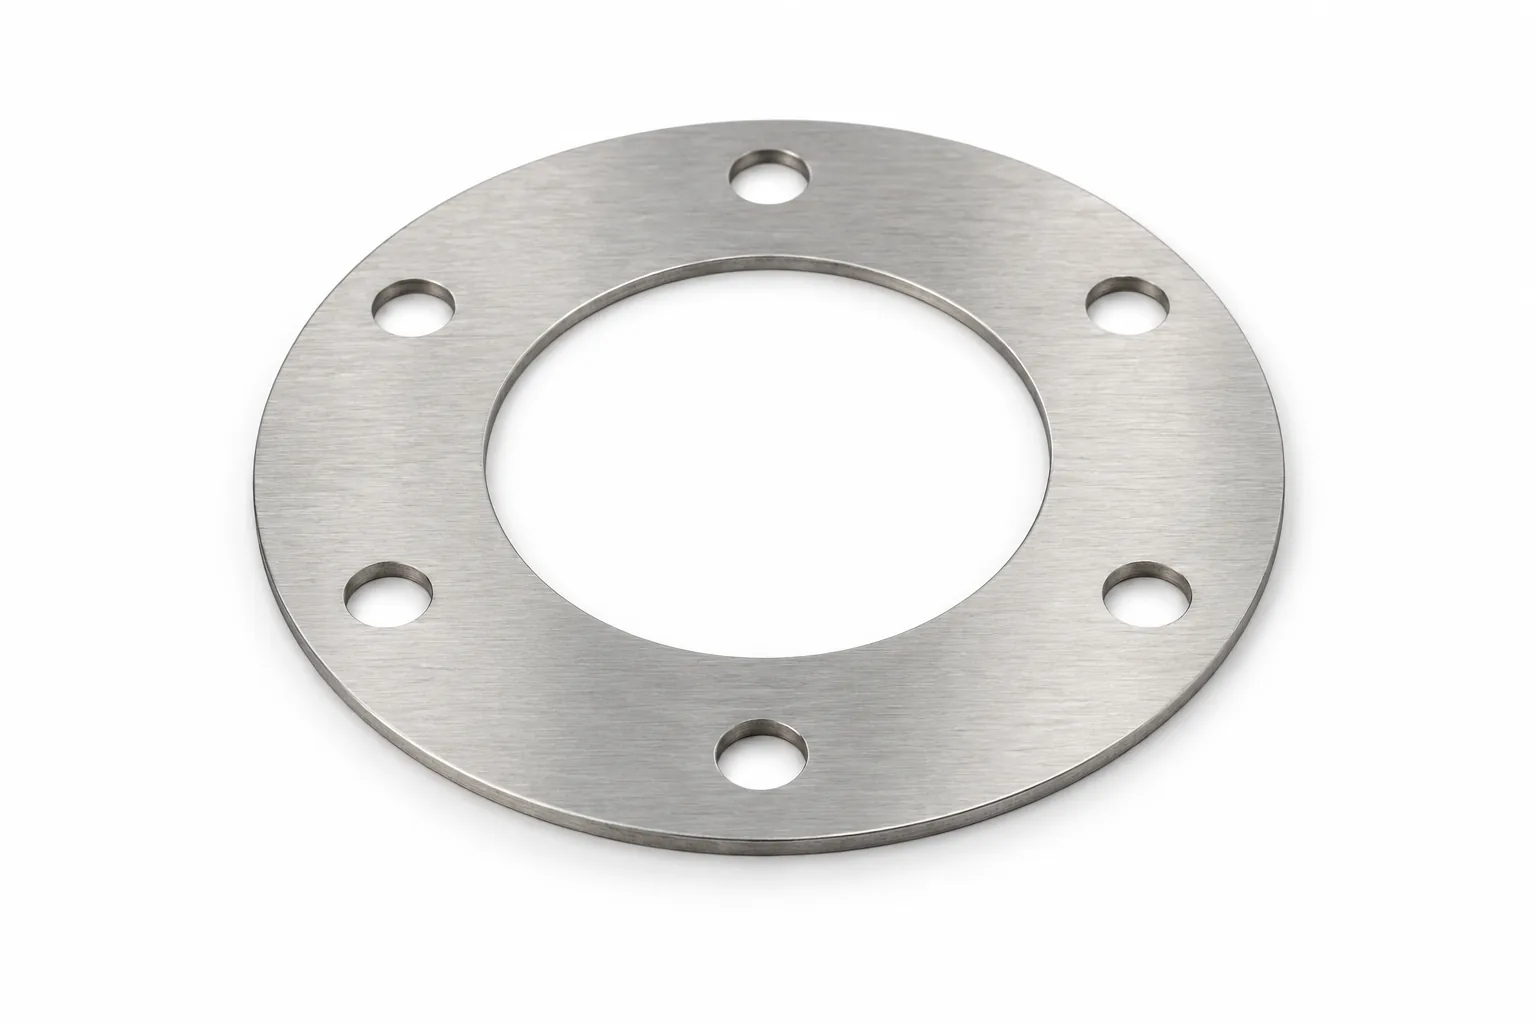
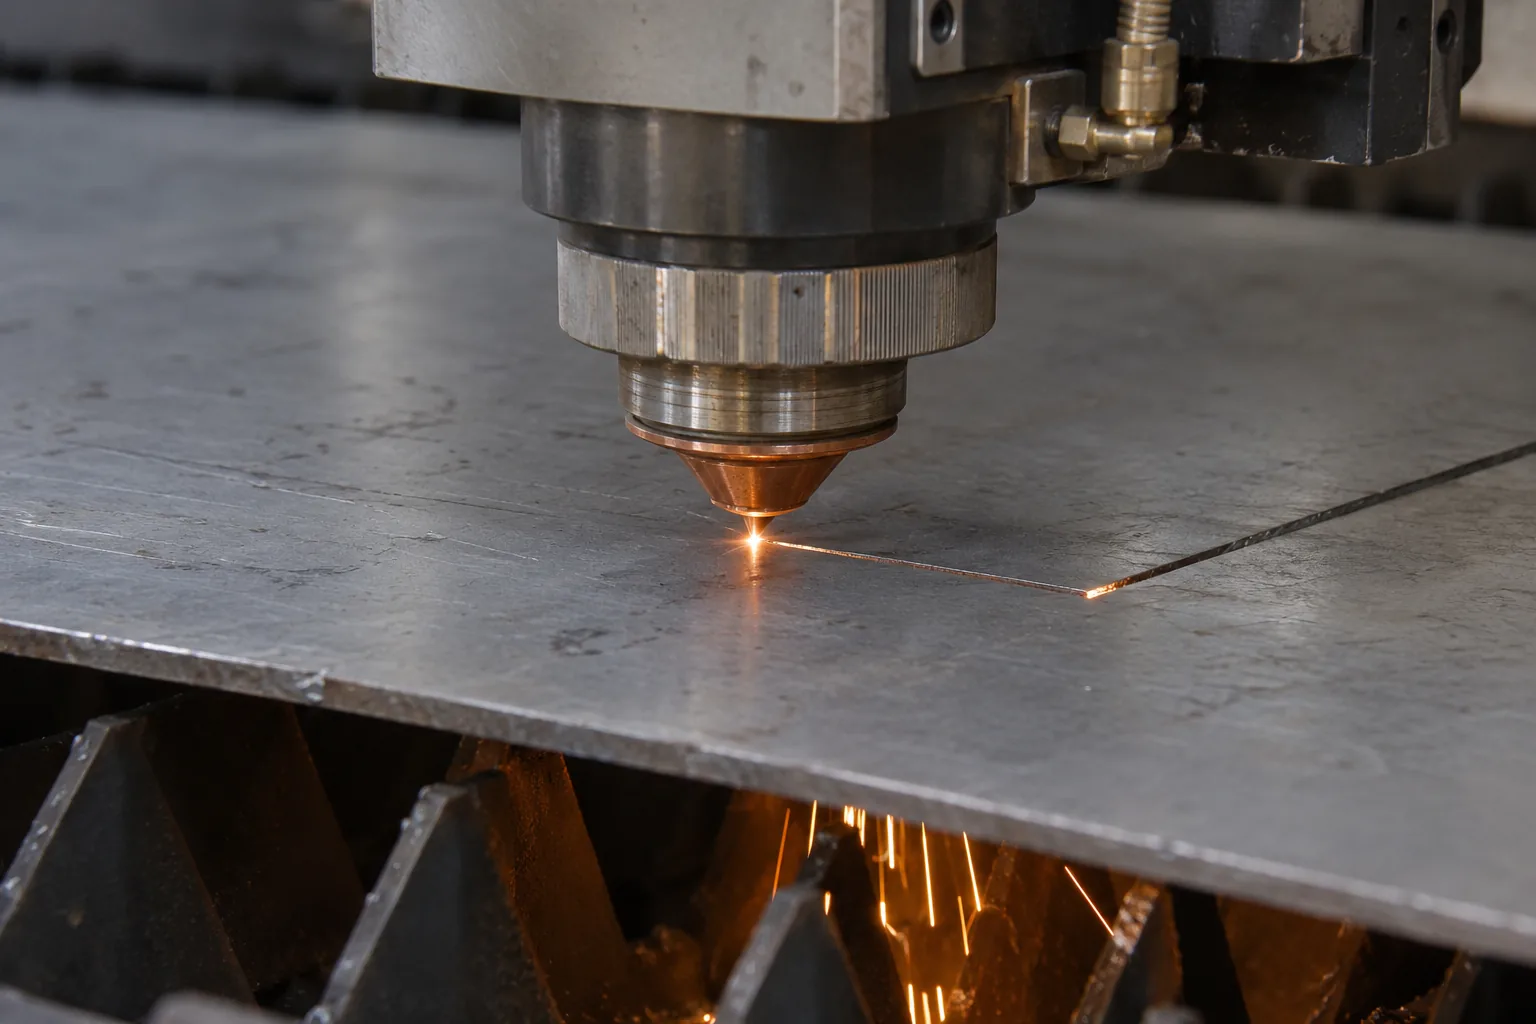
Our sheet metal laser cutting services produce flat profiles, slots, and mounting holes for panels, covers, and brackets. Material thickness and small features are reviewed before cutting, with edge finishing requirements determined by how the parts will be bent, welded, or assembled.

Get a Quote
Metal Bending

Metal Bending

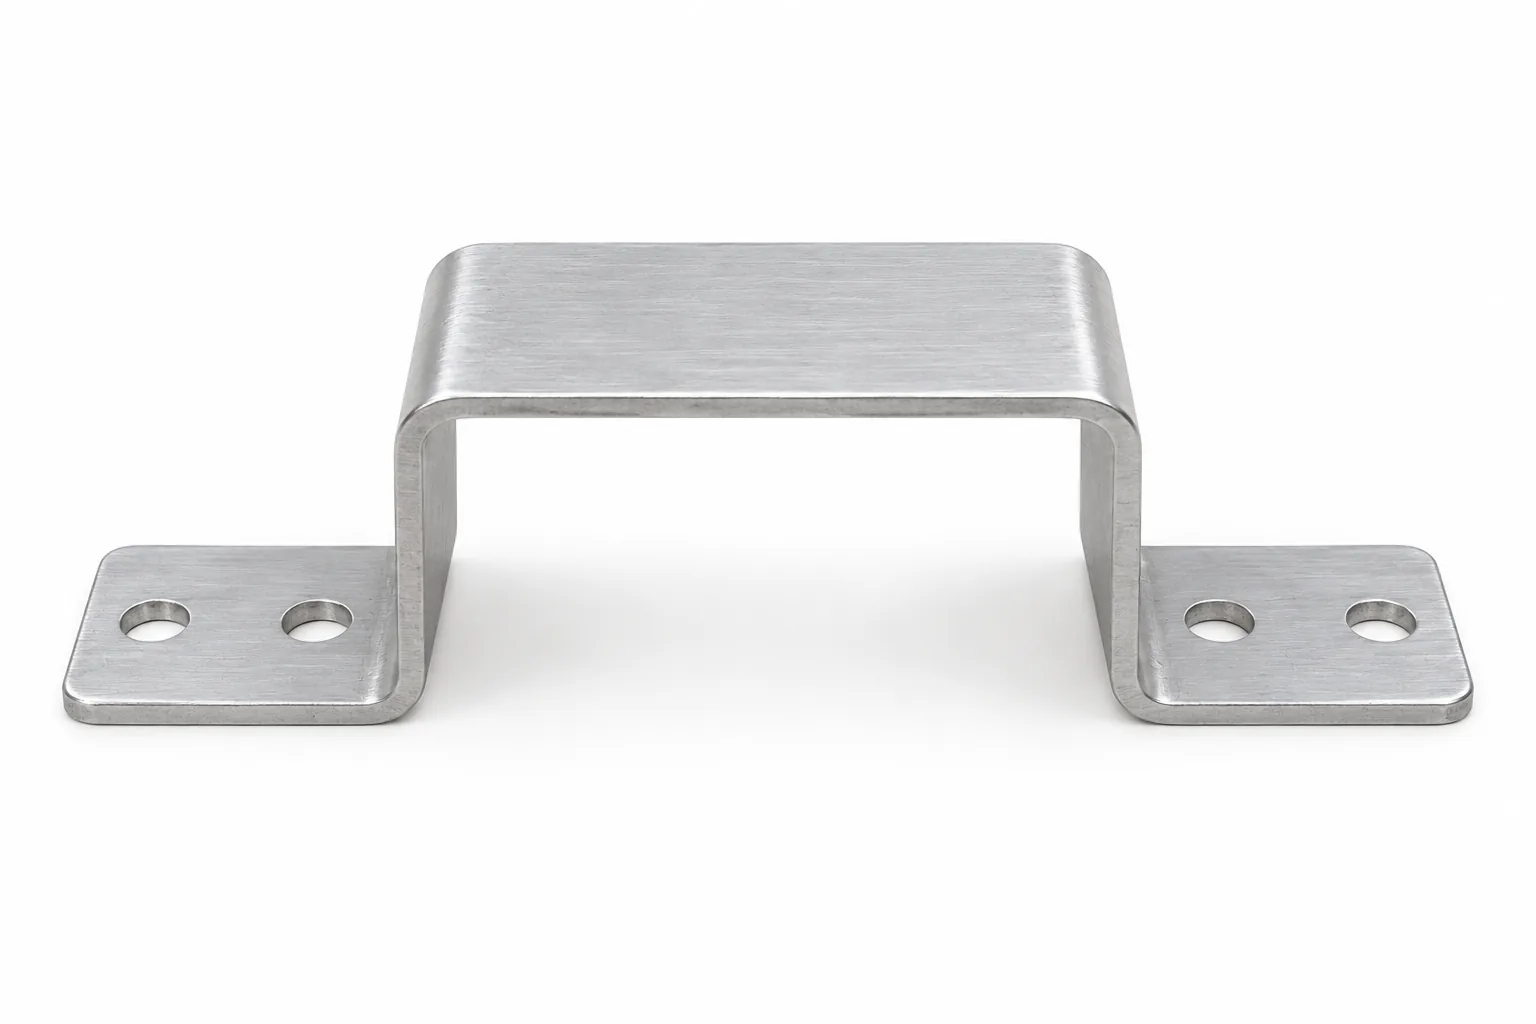
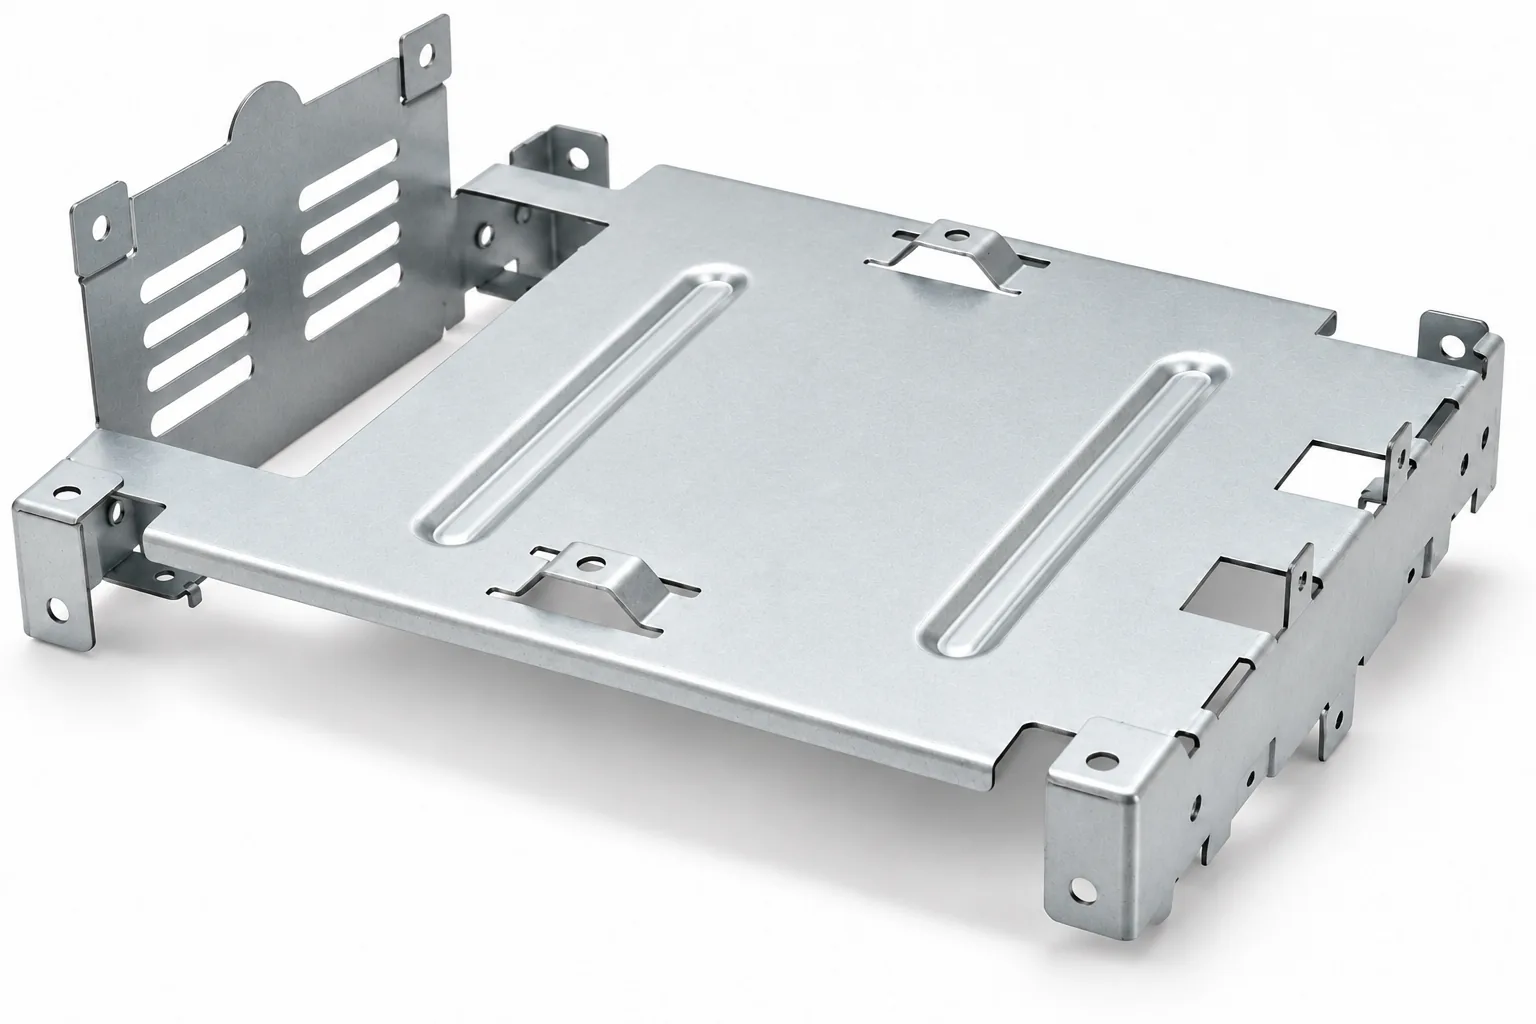
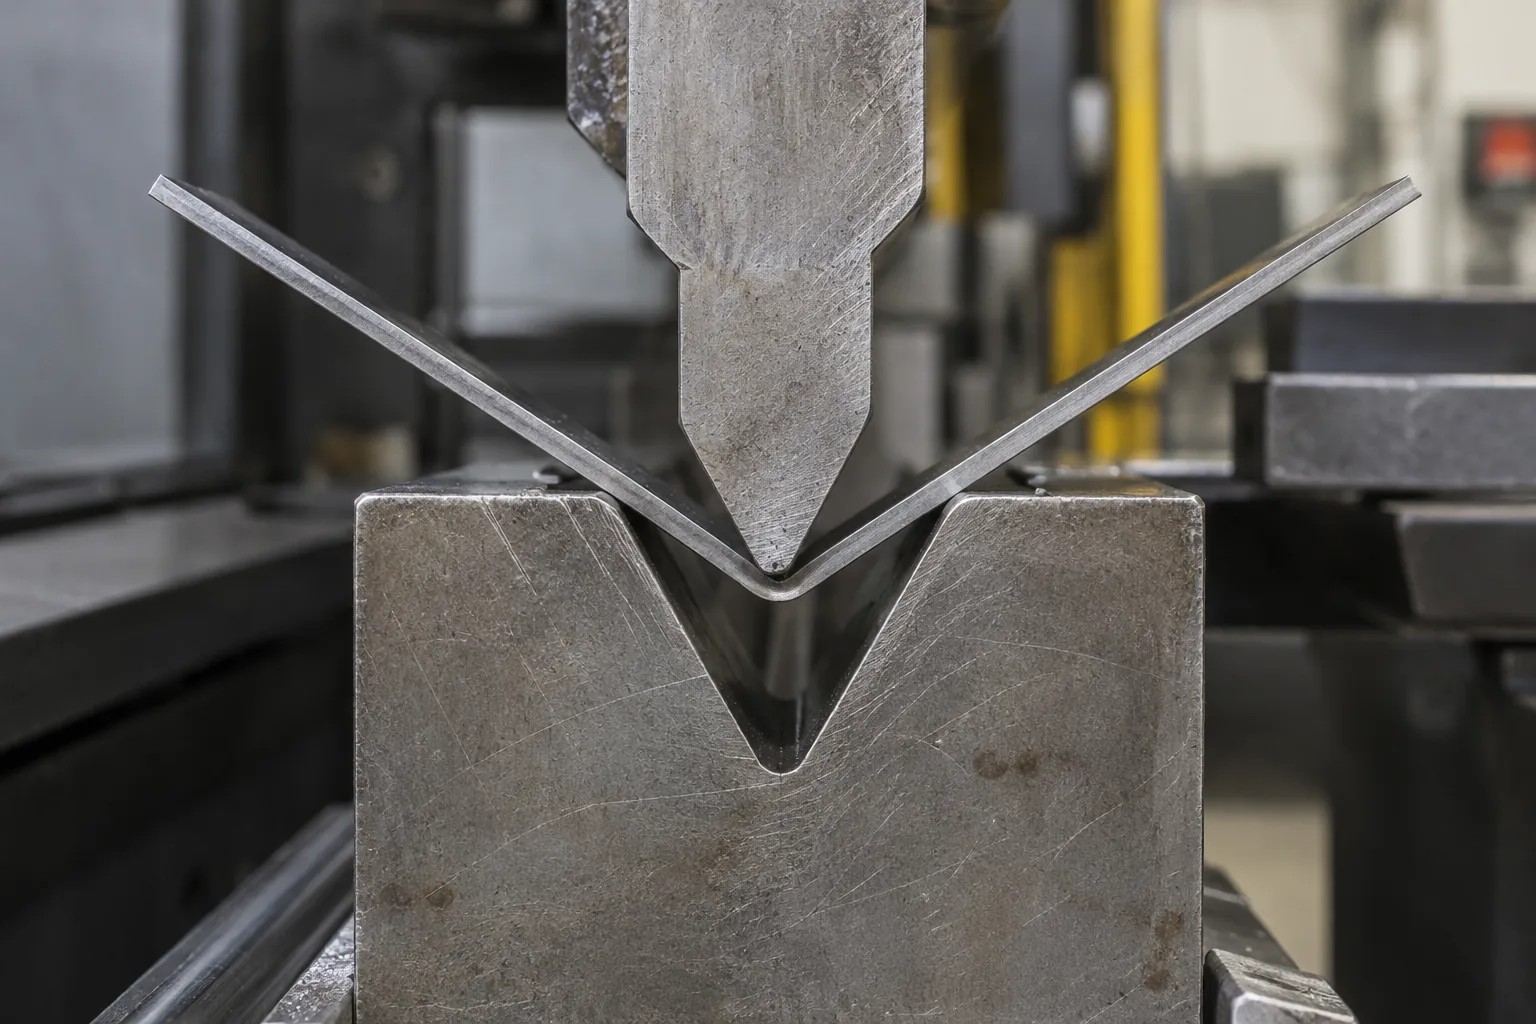
For brackets, trays, and folded housings, our sheet metal bending services focus on the dimensions that determine assembly fit. Bend radii, flange lengths, and hole positions are considered together, while the bending sequence accounts for tool access and the shape of the finished component.

Get a Quote
Metal Welding

Metal Welding

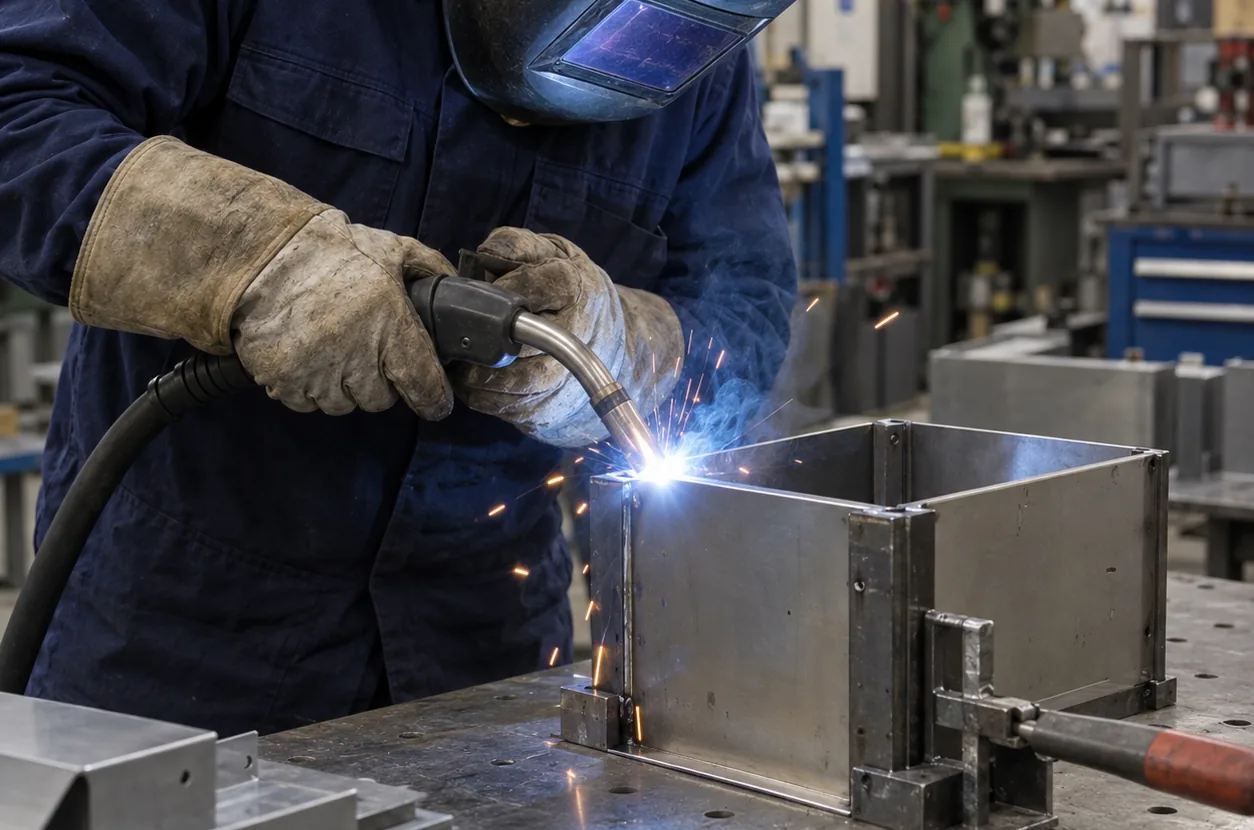
Our sheet metal welding services bring cut and formed components together into frames, housings, and assemblies. Planning considers joint access, weld placement, and distortion around mating surfaces. Specify weld sizes, visible surfaces, and any sealing requirements so these details can be addressed during quotation.

Get a Quote
Punching

Punching

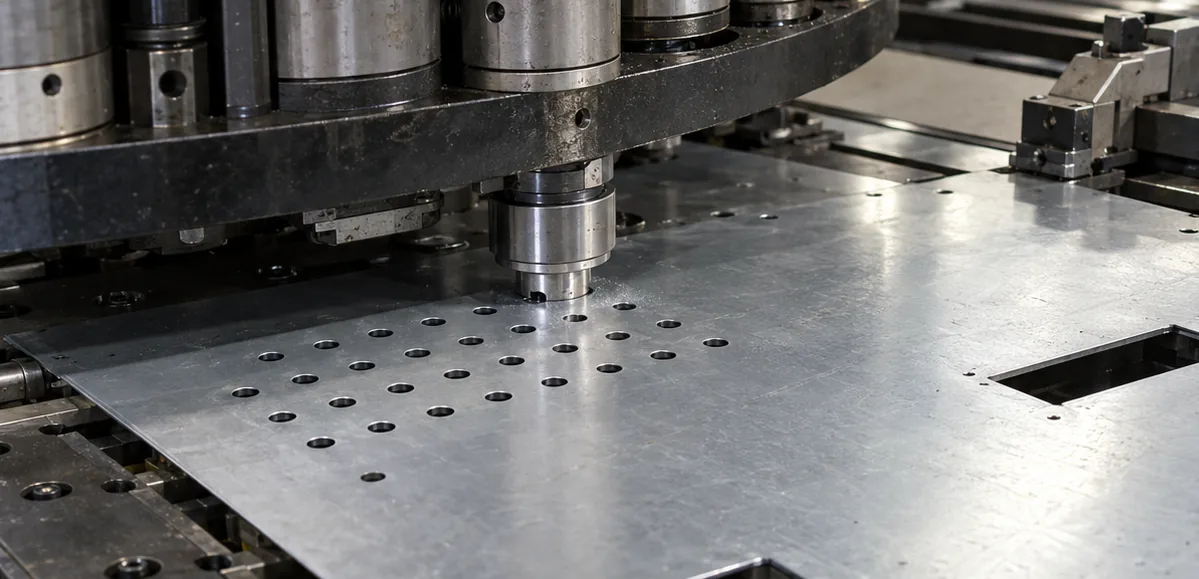
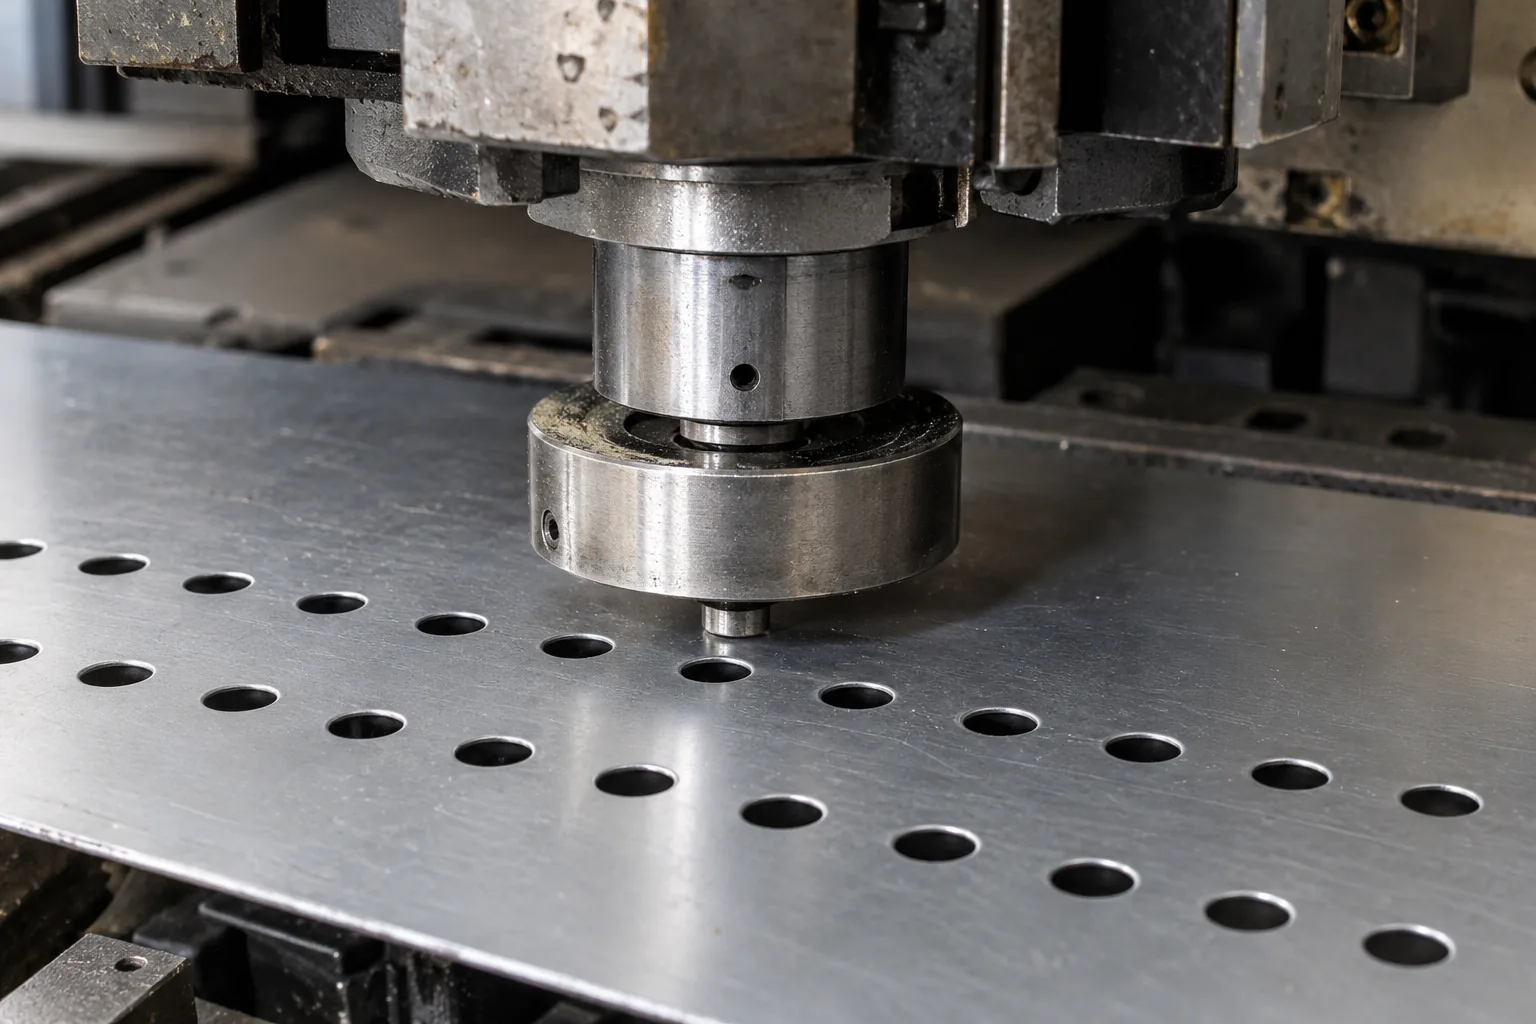
Panels with repeated holes, ventilation patterns, and standard cutouts may benefit from punching. The choice depends on available tooling, feature spacing, material thickness, and order quantity. We assess these factors against laser cutting to recommend a practical production route for your design.

Get a Quote
Riveting & Hardware Insertion

Riveting & Hardware Insertion

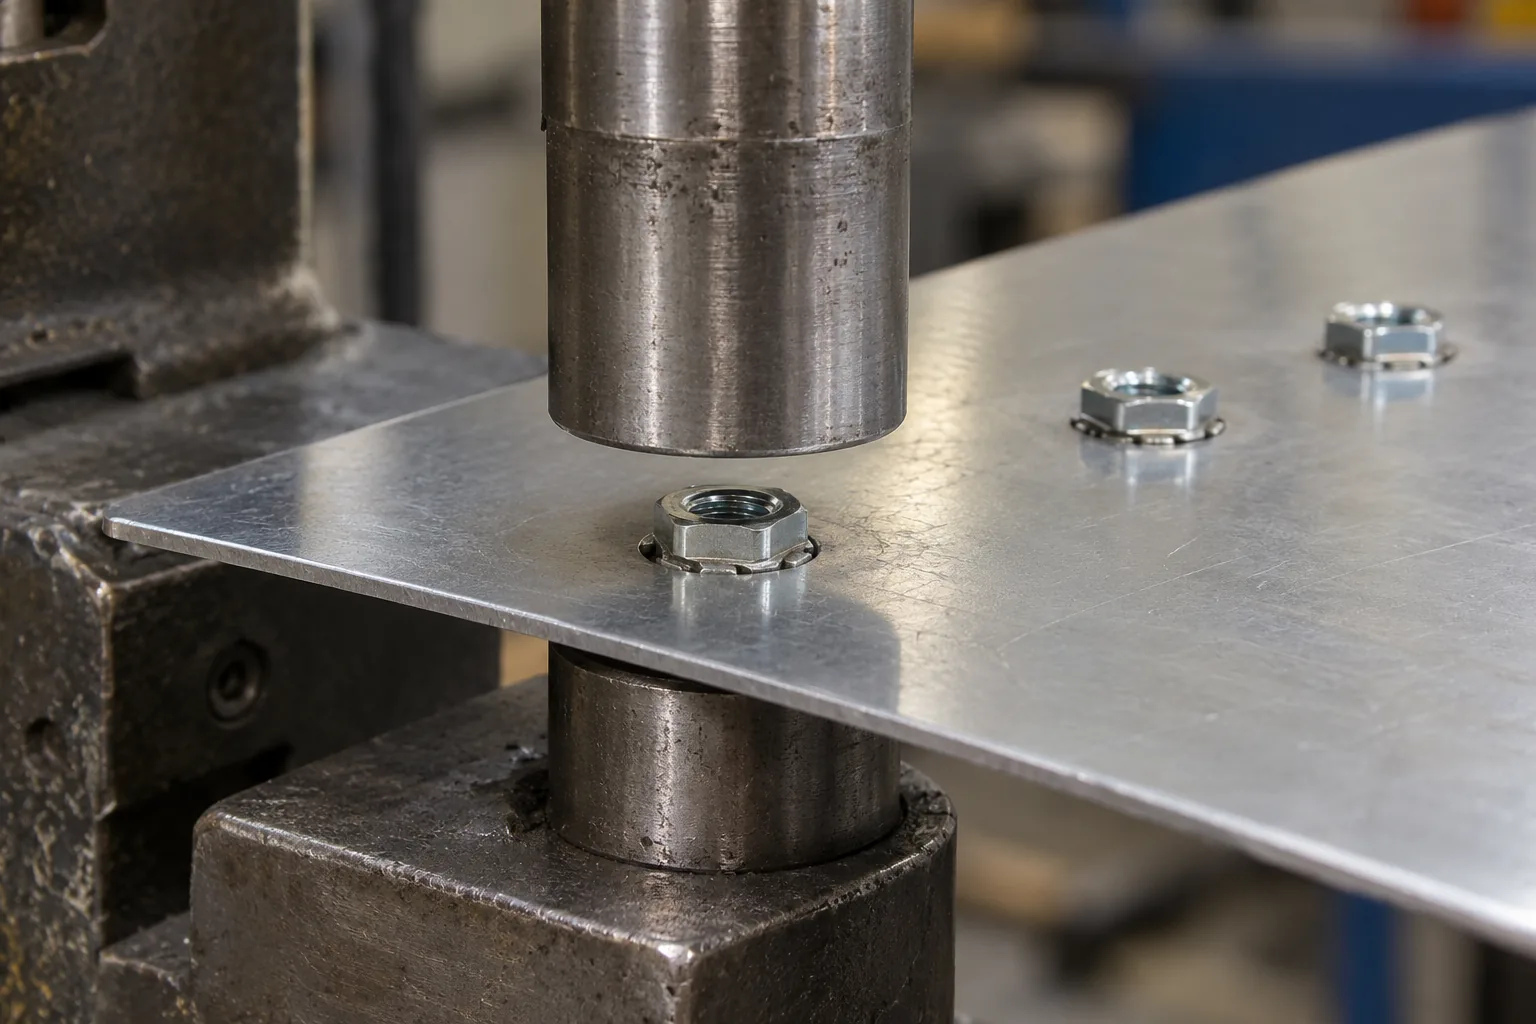
Rivets join sheet metal components, while self-clinching nuts and standoffs provide threaded mounting points. Hardware selection depends on sheet material, thickness, and mounting-hole dimensions. Include fastener specifications and locations on your drawings so installation access and subsequent assembly can be considered before production.

Get a Quote
Metal Stamping

Metal Stamping

Stamping is an option for recurring orders of brackets, clips, and formed plates with established designs. Its suitability depends on part geometry and whether production demand justifies dedicated tooling. Share your expected order quantities and annual demand so tooling costs can be assessed alongside unit pricing.

Get a Quote

Sheet Metal Sizes, Thicknesses and Tolerances

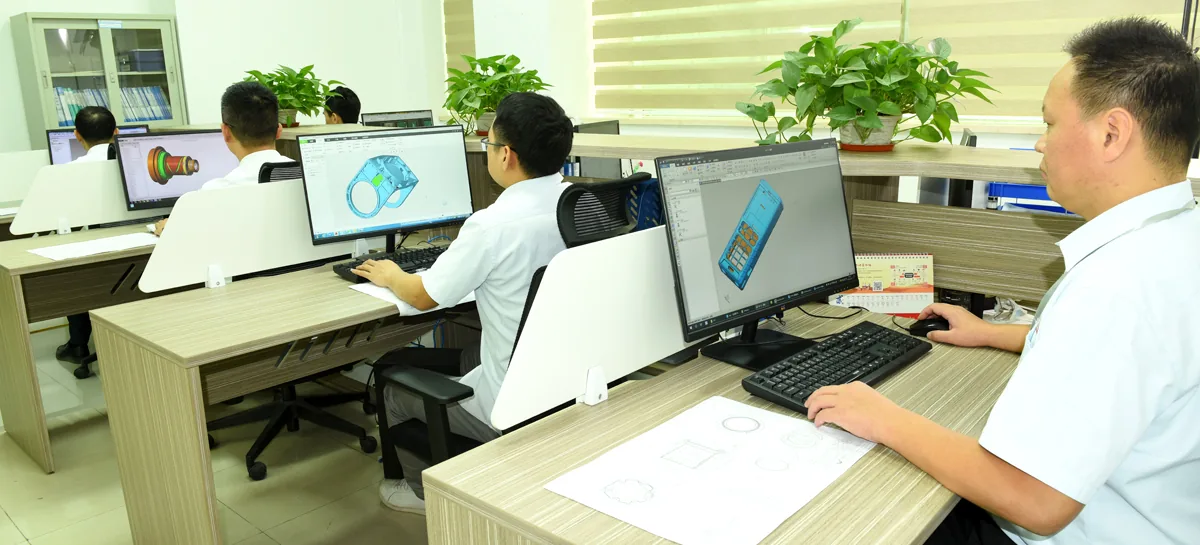
BatchMach Precision combines sheet metal fabrication, secondary CNC machining, and dimensional inspection to support parts with demanding assembly requirements. We review critical features individually and confirm sheet metal fabrication tolerances against your material, geometry, and finishing specifications.

CapabilitySpecification
Maximum Flat Cutting SizeProposed: up to 4000 × 2000 mm
Sheet Thickness for Cutting0.5–10 mm
Maximum Bending Lengthup to 3000 mm
Laser Cutting Tolerance ±0.10 mm
Formed Linear Tolerance ±0.20 mm
Bend Angle Tolerance ±0.5°
Order QuantityFrom 1 piece, with no minimum order quantity
Lead TimeAs fast as 1 day

Proposed capability targets for internal review—not verified production specifications.

Your Sheet Metal Project, from Drawing to Delivery

BatchMach Precision reviews how your parts will be made, assembled, and inspected before production begins. Our process supports rapid sheet metal prototyping and repeat orders, with drawing revisions, critical dimensions, and finishing requirements agreed at each stage.

/01

01 — Drawing Review & Quotation

Send your CAD files, drawings, and required quantities for a free DFM review. We assess bend geometry, hole locations, joining requirements, and critical tolerances, then flag any recommended changes for your approval and quote the agreed manufacturing scope.

/02

02 — Sample & Fit Verification

For projects requiring sample approval, initial parts provide an opportunity to check mounting positions, mating surfaces, and overall fit. Any changes are recorded in the approved drawing revision before the remaining quantity moves into production.

/03

03 — Fabrication & Finishing

Cutting, forming, joining, and finishing follow the agreed specifications. Checks between operations focus on features that affect later assembly, while hardware installation and secondary machining are included where required by your design.

/04

04 — Final Inspection & Shipment

Completed parts are checked against the agreed dimensions, appearance, and hardware requirements. Requested inspection reports and material certificates are prepared, and packaging protects exposed edges and finished surfaces during shipment.

Materials for Sheet Metal Fabrication

Material selection affects how a part bends, joins, and performs in service. BatchMach Precision reviews your specified grade, sheet thickness, material condition, and finish together, so the manufacturing plan accounts for both the part’s geometry and its intended use. Listed grades are material selection references. Availability is confirmed against the required thickness, material condition, and order quantity.

Aluminum

Aluminum

For lightweight covers, folded enclosures, and mounting brackets, aluminum sheet metal fabrication offers practical material options. Alloys such as 5052 and 3003 are well suited to forming, while the temper and bend radius still need to match the design. We review these details alongside visible surfaces and finishing requirements. Common grades: 5052-H32, 3003-H14.

Stainless Steel

Stainless Steel

Equipment housings, trays, and protective panels often require corrosion resistance alongside a clean, consistent appearance. For stainless steel sheet metal fabrication, 304 is a common general-purpose option, while 316L may suit more demanding corrosion conditions. Specify the service environment, visible faces, and grain direction for brushed finishes when submitting your drawings. Common grades: 304, 304L, 316L.

Carbon Steel & Galvanized Steel

Carbon Steel & Galvanized Steel

Cold-rolled steel is a practical choice for cabinets, equipment covers, and formed brackets where stiffness and cost matter. Powder coating or another specified finish can provide corrosion protection. Galvanized sheet offers a zinc-coated alternative; cut edges, welded areas, and any additional coating requirements should be considered when planning fabrication. Common options: Cold-rolled low-carbon steel and galvanized steel, to the specified grade and coating requirement.

Copper

Copper

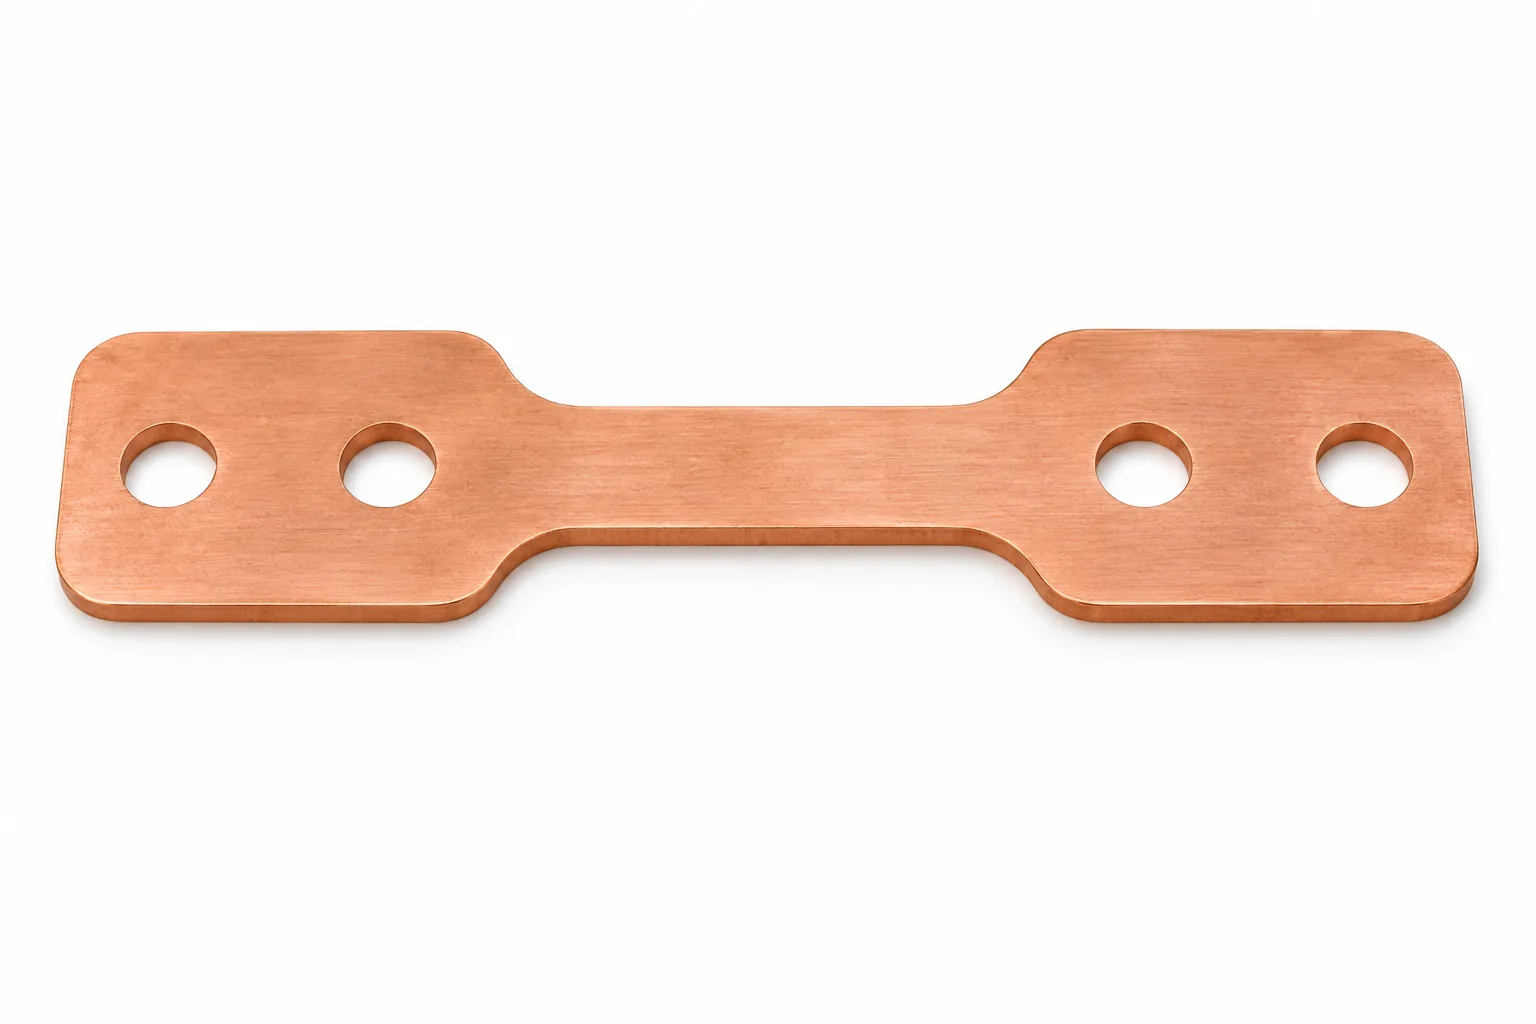
Electrical connection plates, grounding components, and formed conductive parts are suitable applications for copper sheet metal fabrication. C11000 combines high electrical and thermal conductivity with established use in contacts and busbars. Material temper, bend geometry, and contact surfaces require particular attention, with plating and uncoated areas identified on the drawing. Common grade: C11000.

Surface Finishes for Sheet Metal Parts

BatchMach Precision matches finishing requirements to the material, operating environment, and appearance of your parts. Specify visible surfaces, coating requirements, and areas that must remain untreated so the finished components retain the fit and electrical contact your assembly needs.

Powder Coating

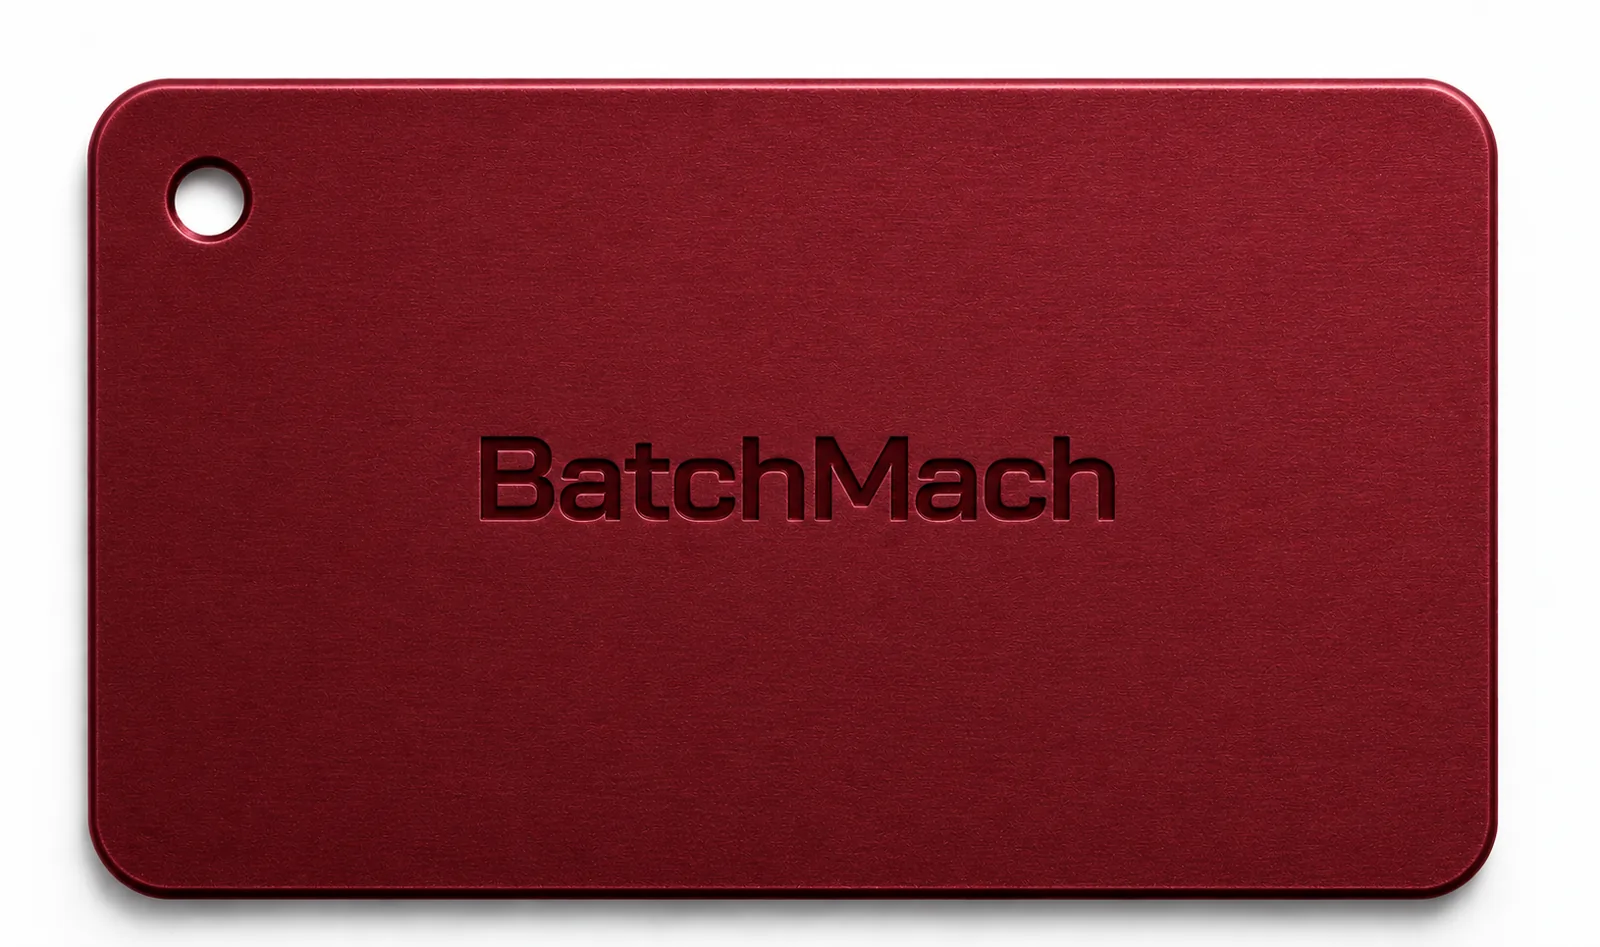
Powder Coating surface finish sample

Our sheet metal powder coating options provide colored protective finishes for steel and aluminum enclosures, panels, and brackets. Specify the color reference, gloss, texture, and indoor or outdoor use. Threads, close-fitting features, and grounding points can be masked according to your drawings.

Anodizing

Anodizing surface finish sample

Anodizing creates a protective oxide finish on aluminum sheet metal components, with clear or colored options suited to housings, covers, and visible panels. Alloy selection and surface preparation affect the final appearance. Color expectations, coating thickness, and electrical contact areas should be agreed before processing.

Brushing

Brushing surface finish sample

Brushing produces a directional grain on stainless steel and aluminum, making it suitable for exposed panels, faceplates, and equipment covers. Define the grain direction and visible faces, particularly where adjacent parts must match. An approved sample can establish the required texture and appearance.

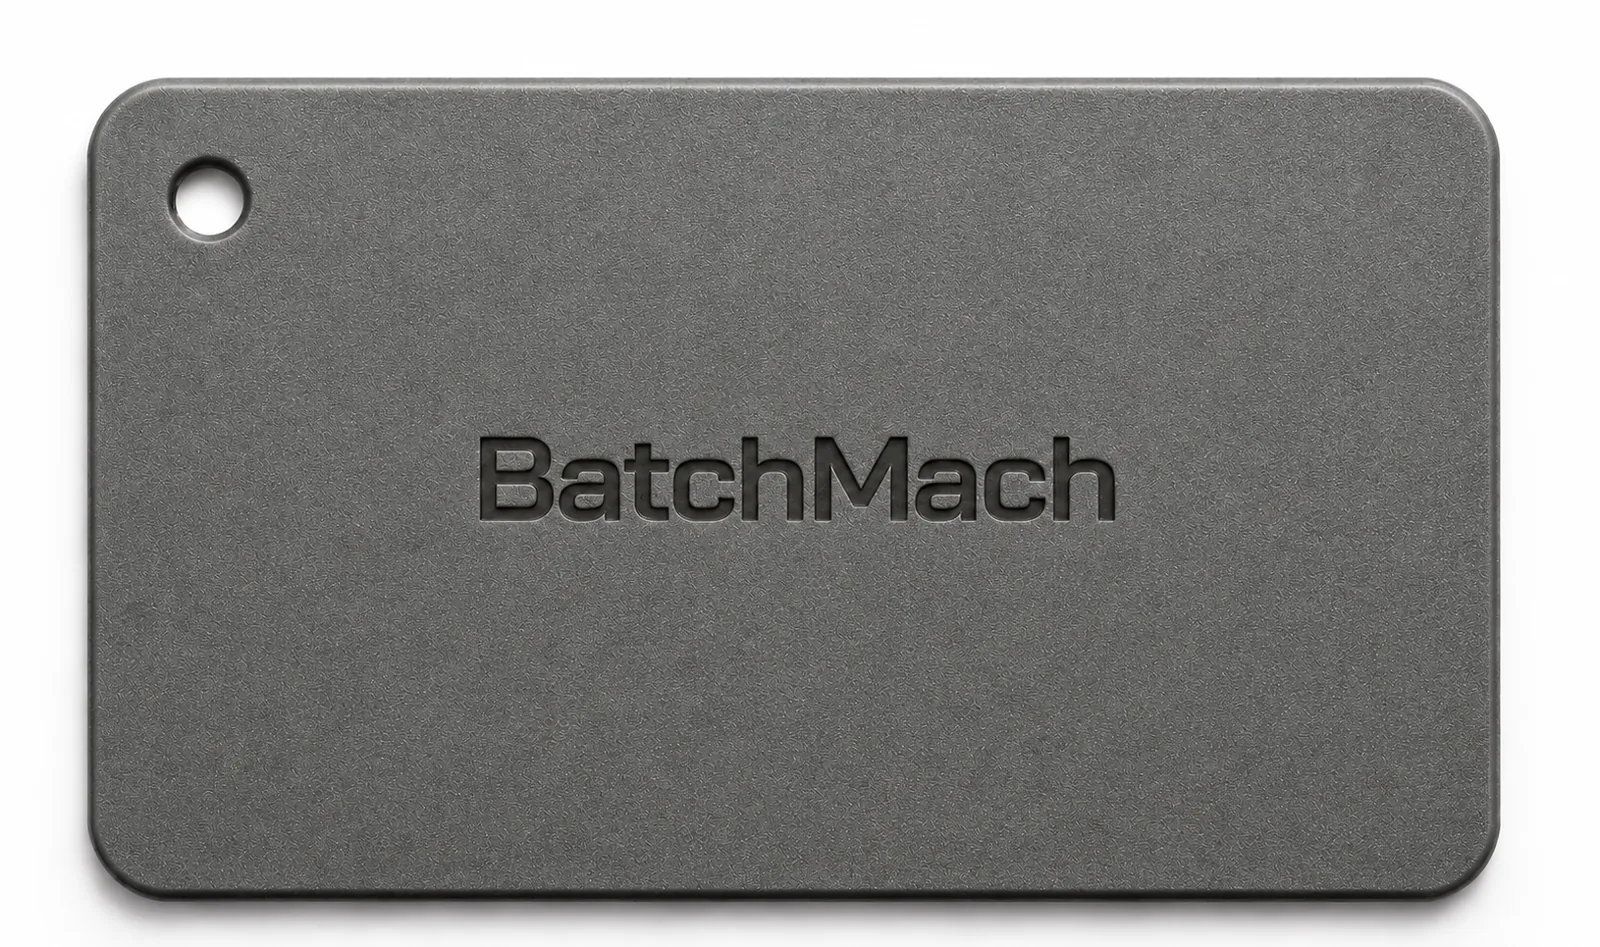
Bead Blasting

Bead Blasting surface finish sample

Bead blasting gives aluminum and stainless steel a matte, non-directional texture. It can serve as a cosmetic finish or preparation for a compatible subsequent treatment. Media selection and blasting conditions are matched to the desired appearance, with particular attention to thin panels and protected features.

Polishing

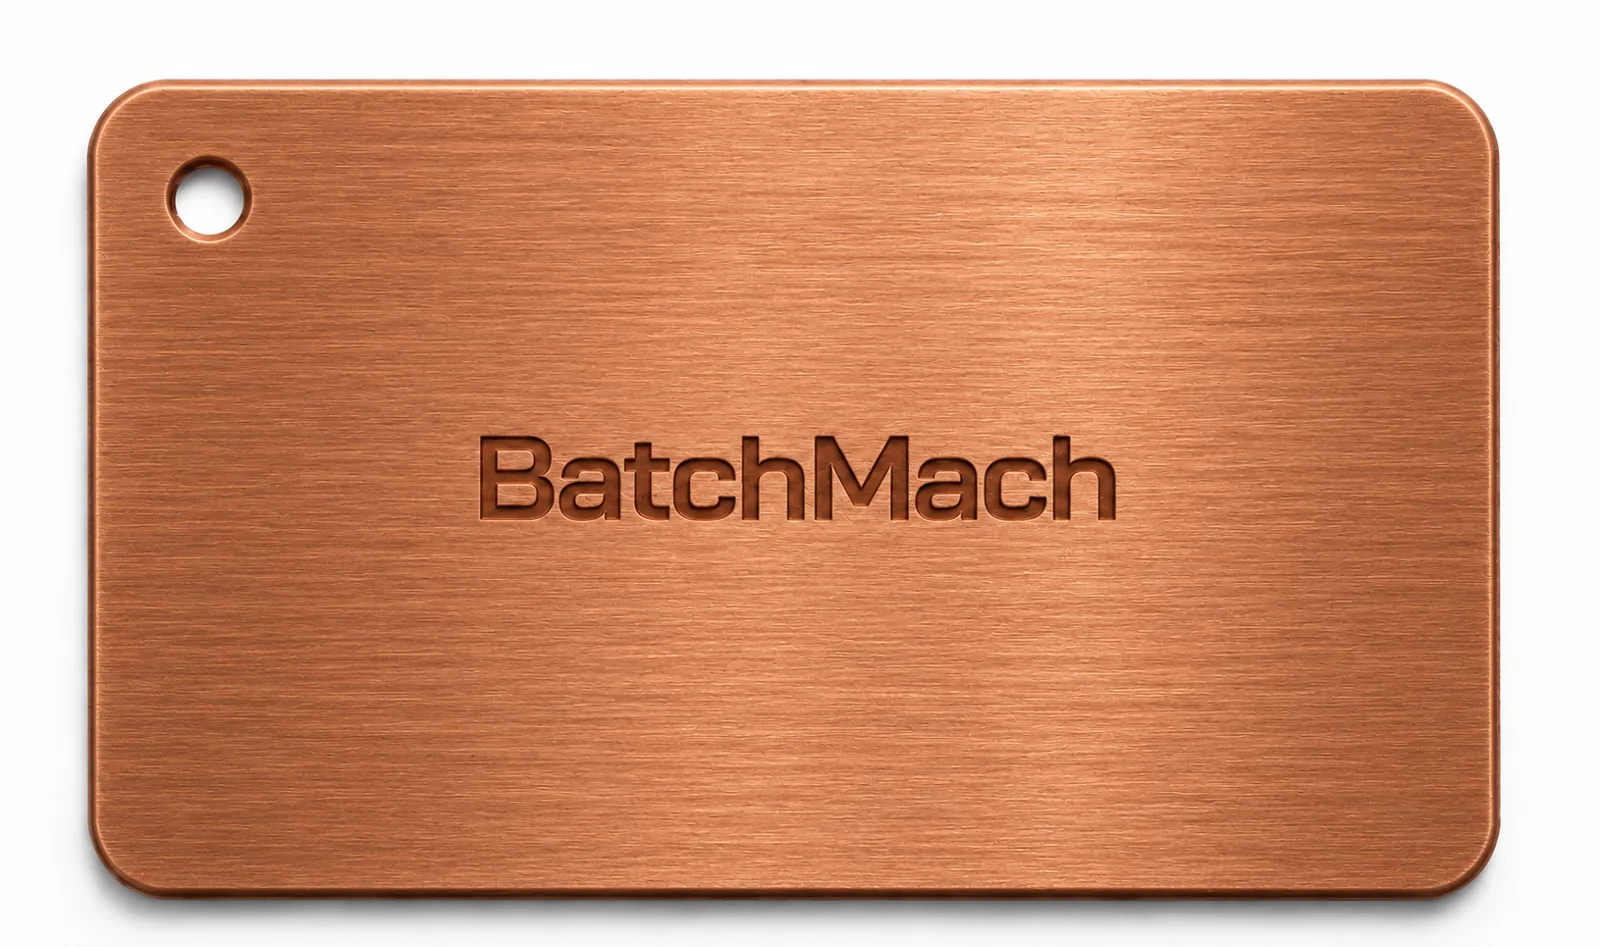
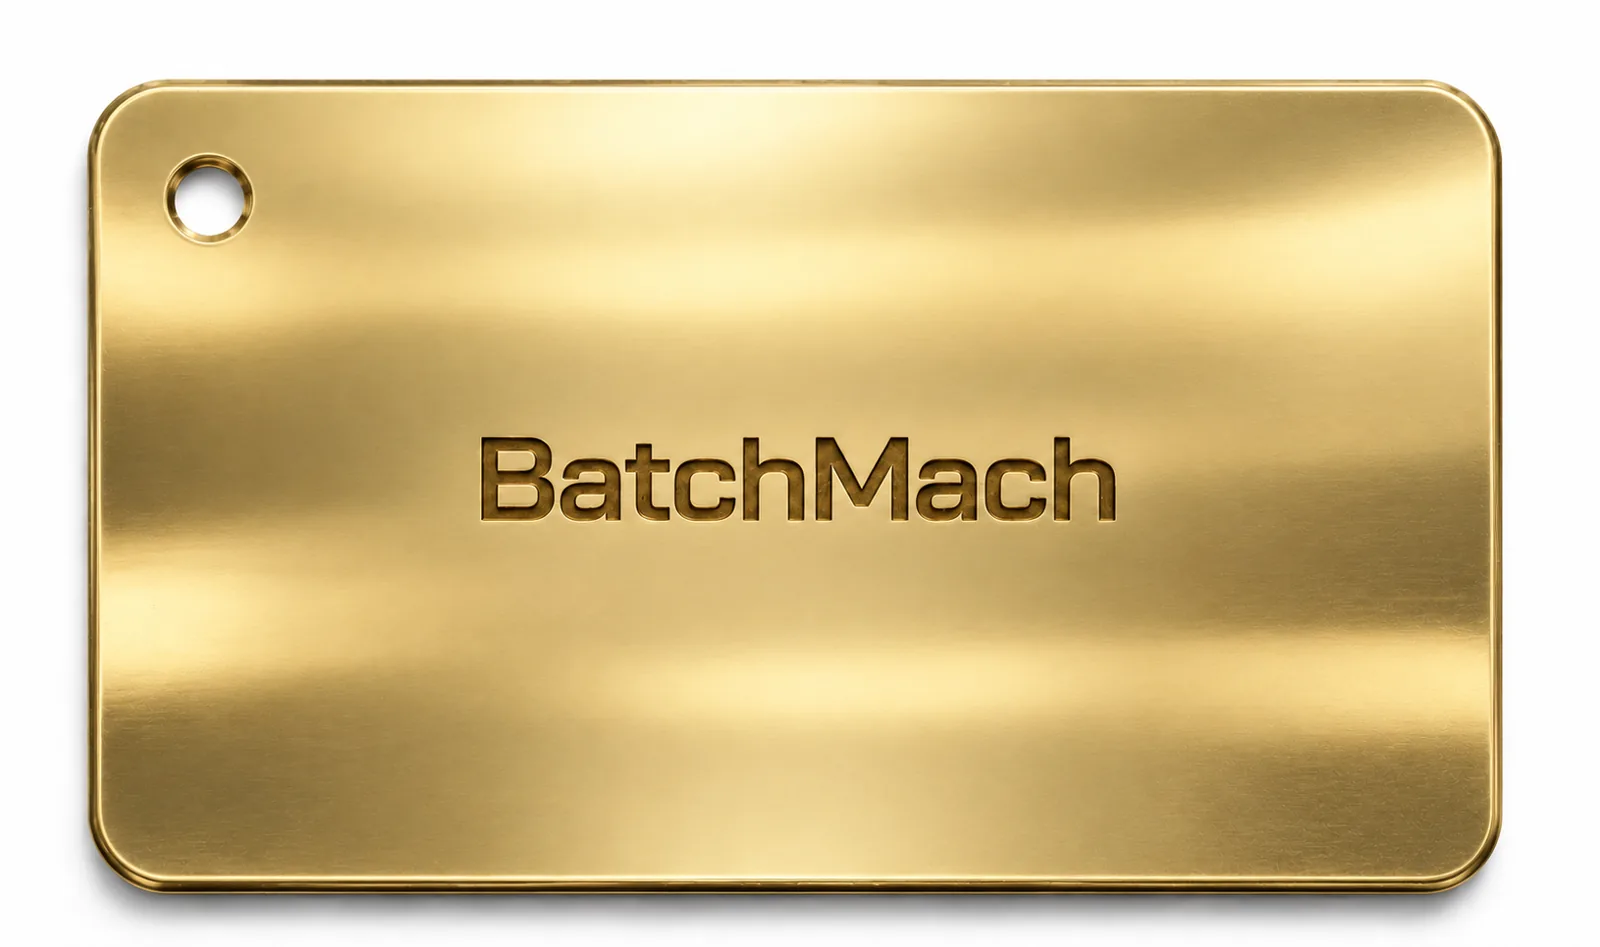
Polishing surface finish sample

Polishing refines the surface of stainless steel, aluminum, and copper components to achieve the specified smoothness or brightness. Accessible faces, edges, and weld areas are assessed individually. For appearance-critical parts, provide a reference sample; for functional surfaces, specify the required surface roughness.

Laser Marking

Laser Marking surface finish sample

Add part numbers, logos, serial numbers, or assembly references to metal surfaces or compatible finished coatings. Marking location, size, contrast, and readability are agreed against your artwork. The marking method and its position in the finishing sequence depend on the material and coating.

Passivation

Passivation surface finish sample

Passivation removes free-iron contamination from stainless steel surfaces to support corrosion resistance after fabrication. Weld scale and heat-related oxides require suitable removal beforehand. Specify the applicable treatment and verification requirements when requesting a quote.

Plating

Plating surface finish sample

Plating options include zinc for steel components and nickel or tin for suitable copper parts, depending on corrosion, appearance, or electrical-contact requirements. Specify the coating system, thickness, and any masked areas. Coating buildup must be considered on threads, mating surfaces, and close-fitting features.

Quality Control for Sheet Metal Parts

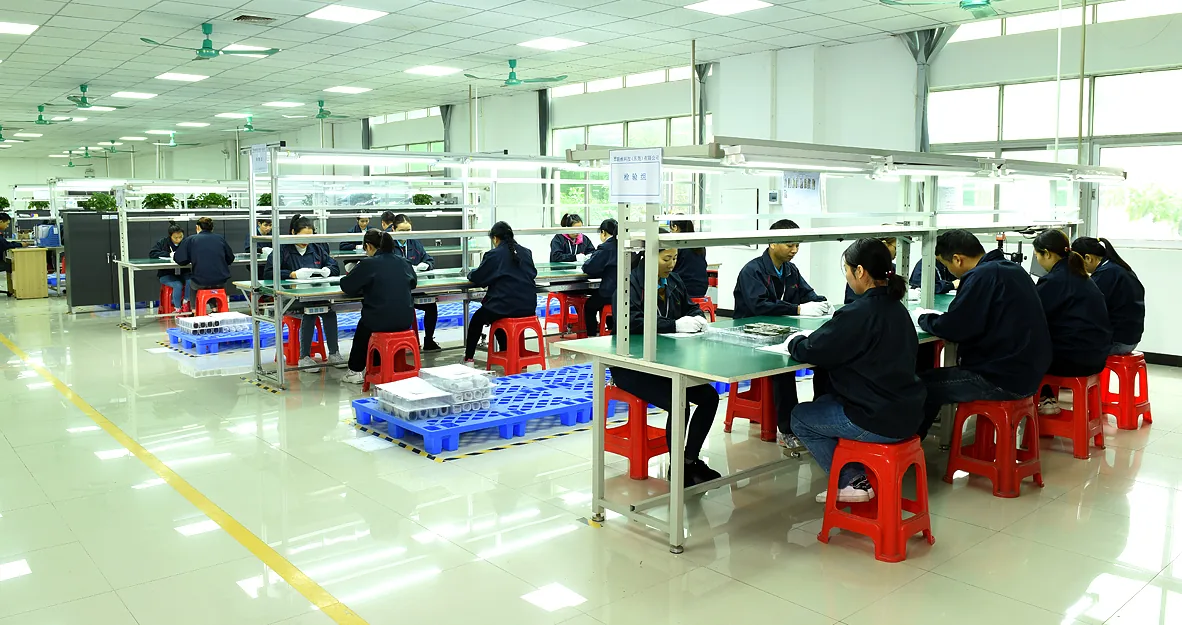
BatchMach Precision follows your drawings and assembly requirements throughout material receiving, cutting, bending, welding, and final inspection. We focus on features that affect fit, function, and appearance, with first article inspection reports and material certificates available upon request.

Material and Thickness Verification

Material and Thickness Verification

We verify material grade, sheet thickness, and supplied condition, checking for scratches, corrosion, and visible deformation. For orders requiring material traceability, we check batch references against the corresponding material certificates to confirm compliance with your purchasing specifications.

Cutting and Bending Inspection

Cutting and Bending Inspection

We inspect cut profiles, hole sizes, hole locations, and edge burrs, then verify bend angles, flange heights, and critical hole spacing after forming. For parts with multiple bends, we pay particular attention to accumulated dimensional variation and the relative positions of mounting surfaces to support proper assembly.

Welding and Assembly Checks

Welding and Assembly Checks

We check weld locations, dimensions, and appearance against the drawing, then verify distortion and critical mounting dimensions after welding. For parts with self-clinching fasteners, threads, or mating features, we inspect hardware specifications, installation quality, and thread usability, with trial fitting performed where required.

Surface and Final Inspection

Surface and Final Inspection

After finishing, we inspect coverage, color consistency, and visible defects, verify specified masking areas, and recheck dimensions affecting fit where necessary. Before shipment, we confirm part numbers, quantities, and inspection documents, then use suitable protective packaging and separators to reduce scratches and deformation during transit.

How to Design Parts for Sheet Metal Fabrication

The guidelines below help you review bend geometry, hole placement, and edge details before ordering. They are starting points for design review; final dimensions depend on the material grade, thickness, tooling, and assembly requirements.

How to read the values: t means sheet thickness, R means inside bend radius, and V means the opening width of the bending die. For example, with 2 mm sheet, 2t = 4 mm. The symbol ≥ means “at least.”

Design FeatureRecommended Starting ValueExampleExplanation and Design Considerations
Inside Bend RadiusR ≥ 1t, subject to material reviewFor 2 mm sheet, start with an inside radius of 2 mm.This is the radius on the inside of the folded corner. A suitable radius reduces cracking risk. Some grades, tempers, and grain orientations require a larger radius; keep radii consistent where practical to simplify tooling.
Hole DiameterDiameter ≥ 1t as an initial guidelineFor 2 mm sheet, start with holes 2 mm or larger.Very small holes relative to sheet thickness can be harder to produce consistently. Smaller holes may be possible with suitable equipment or secondary drilling. Holes for threaded inserts must follow the insert manufacturer’s specified dimensions.
Hole-to-Edge ClearanceClear gap ≥ 2tFor 2 mm sheet, leave 4 mm between the hole edge and the outside edge.Measure from the nearest edge of the hole, rather than its center. This leaves material around the opening. Fastener loads, insert installation, or other structural requirements may call for a larger clearance.
Hole-to-Bend ClearanceStart with ≥ 4t from the bend centerline to the nearest hole edge in the flat patternFor 2 mm sheet, allow 8 mm of clearance.Material stretches around a bend and can distort nearby openings. This allowance helps keep holes outside the affected area, but the required distance depends on the tooling and bend geometry. Flag critical holes that must sit closer.
Flange Size for 90° V-BendingApproximate minimum: b ≈ 0.7V; confirm against the tooling chartWith a 16 mm die opening, the estimated minimum flange is 11.2 mm.The folded edge must remain supported by the die during bending. This estimate concerns the formed flange dimension from the theoretical outside corner to its free edge. Sheet thickness alone cannot determine the minimum; die geometry and bend radius also matter.
Bend Relief WidthWidth ≥ 1t as a starting pointFor 2 mm sheet, start with a relief cut 2 mm wide.A relief is a small cutout beside a bend that gives the material room to move. It helps reduce tearing and bulging. Its depth must also extend through the area affected by bending; sufficient width alone does not ensure a suitable relief.
Outside Profile Corner RadiusRadius ≥ 0.5t, where function allowsFor 2 mm sheet, start with an outside corner radius of 1 mm.This refers to a rounded corner in the cut outline, separate from the bend radius. Rounding removes pointed corners, but cut edges still require appropriate deburring or edge treatment.
Countersink AngleMatch the screw specification; common included angles include 82° and 90°A screw with a 90° head angle requires a matching 90° countersink.Matching angles allow the screw head to seat correctly. Also specify countersink diameter and check the remaining sheet thickness. Thin sheets may require a formed dimple or a different fastening method.

Sheet Metal Fabrication Applications

BatchMach Precision supplies custom sheet metal parts for equipment housings, mounting structures, and mechanical assemblies. From a single prototype bracket to a production batch of enclosures, we review fabrication and finishing requirements around how your parts fit, function, and assemble.

Electronics and Instrumentation

Controller enclosures, instrument panels, and internal mounting plates must fit circuit boards, connectors, and display assemblies. Alongside overall dimensions, drawings should define interface openings, mounting-hole locations, and internal clearances. Where grounding is required, identify areas that must retain electrical contact so masking can be planned during finishing.

Industrial Automation Equipment

Machine guards, access covers, mounting brackets, and operator panels need to support both installation and maintenance. Assembly drawings help us review opening clearances, tool access, and potential interference with adjacent components. For covers removed regularly, specify the fastening method and any interchangeability requirements.

Robotics and Motion Systems

Sensor brackets, cable mounting plates, and protective covers often need to balance weight, stiffness, and clearance within limited space. Sheet metal components on moving assemblies should be checked against the full range of motion. For sensor-positioning brackets, clearly identify critical mounting-hole spacing, angles, and locating surfaces.

Automotive and Electric Vehicles

Control module housings, wiring brackets, mounting plates, and test equipment components can support prototype validation, pilot builds, and subsequent production batches. During design revisions, keep drawing versions, mating hardware, and assembly requirements aligned. Parts exposed to vibration, moisture, or temperature changes need clearly defined operating conditions and acceptance criteria at quotation.

Medical and Laboratory Equipment

Diagnostic equipment housings, instrument trays, and removable panels often require attention to appearance, cleaning access, and internal component mounting. Materials and finishes should suit the specified cleaning methods. Define cosmetic standards for visible surfaces, seam treatment, and edge requirements early so the necessary operations can be included in the quote.

Power and Renewable Energy Equipment

Inverter housings, power supply enclosures, electrical panels, and mounting plates require coordinated cable entries, ventilation openings, grounding points, and installation space. Indoor and outdoor environments have different corrosion protection and sealing needs. Identify gasket contact surfaces and grounding areas separately, including dimensional, flatness, and coating-masking requirements.

Why Choose BatchMach Precision for Custom Sheet Metal Fabrication?

Two Owned Factories and a Manufacturing Partner Network

Two Owned Factories and a Manufacturing Partner Network

BatchMach Precision combines two company-owned, ISO-certified CNC factories with a manufacturing partner network to coordinate sheet metal parts and complementary machined components. For projects involving enclosures, brackets, mounting plates, and precision connectors, you have one point of contact for drawings, mating dimensions, and delivery requirements.

No Minimum Order Quantity—Start with One Part

Order a single bracket or one enclosure assembly to check mounting positions, internal clearances, and assembly fit. Once the design is confirmed, adjust quantities to suit pilot builds and subsequent orders, reducing inventory commitments while your design is still developing.

Free DFM Review Before Production

Free DFM Review Before Production

During quoting, we can review hole-to-bend distances, short flanges, fastener access, and finishing requirements. Where a feature could cause distortion, assembly interference, or additional processing, we suggest practical changes and explain their potential impact on function and cost for your engineering team to evaluate.

Pricing Based on Manufacturing Requirements

We assess pricing against material utilization, cutting profiles, bend counts, welding work, and finishing requirements. Where opportunities exist, we can discuss consistent bend radii, adjustments to noncritical dimensions, or different batch quantities. This gives you specific options for managing costs while preserving essential part functions.

Inspection Focused on the Finished Part

Inspection Focused on the Finished Part

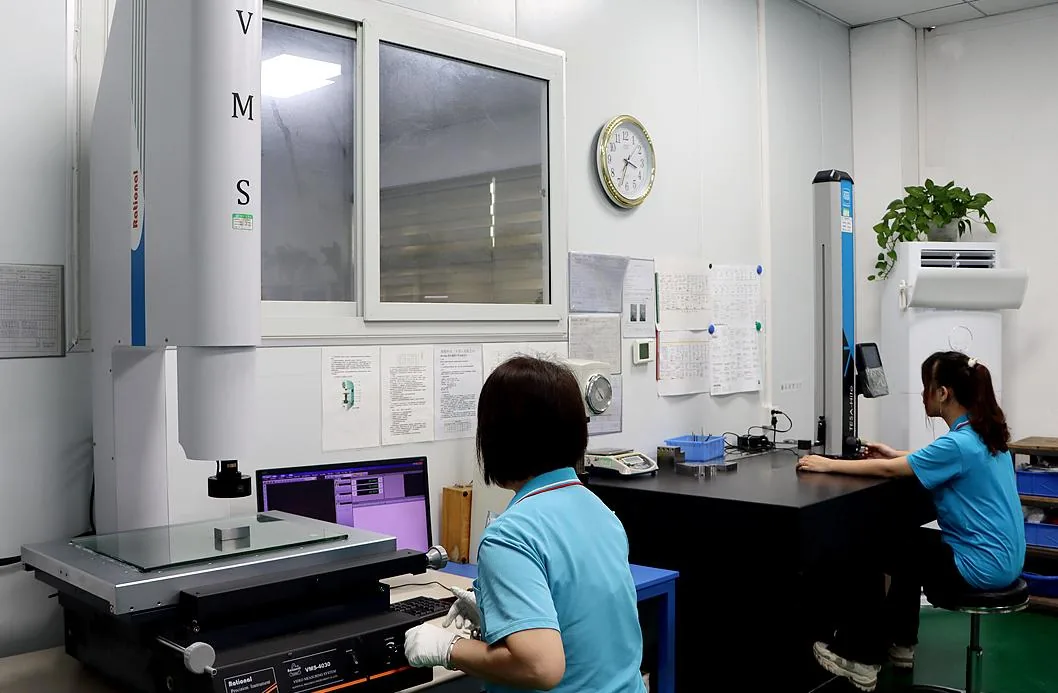
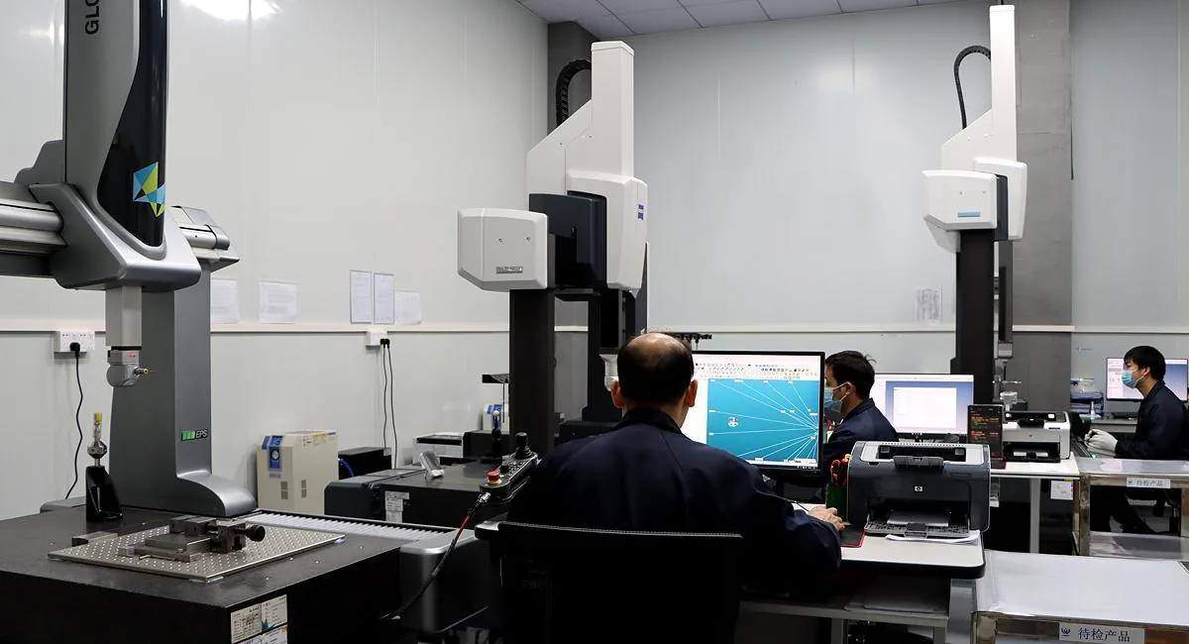
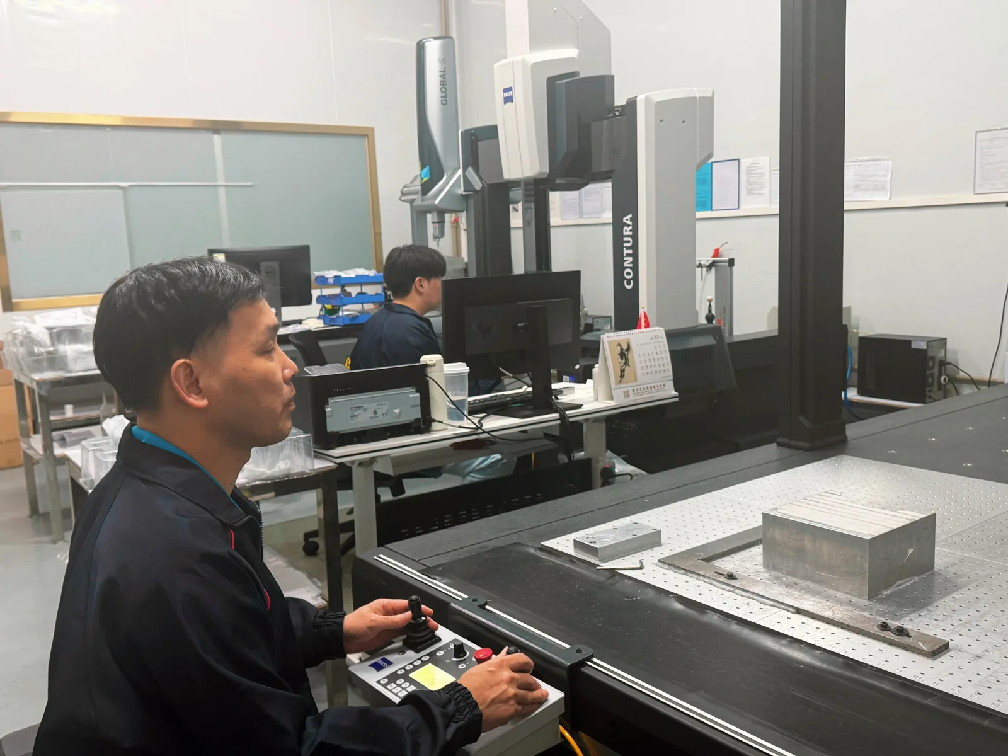
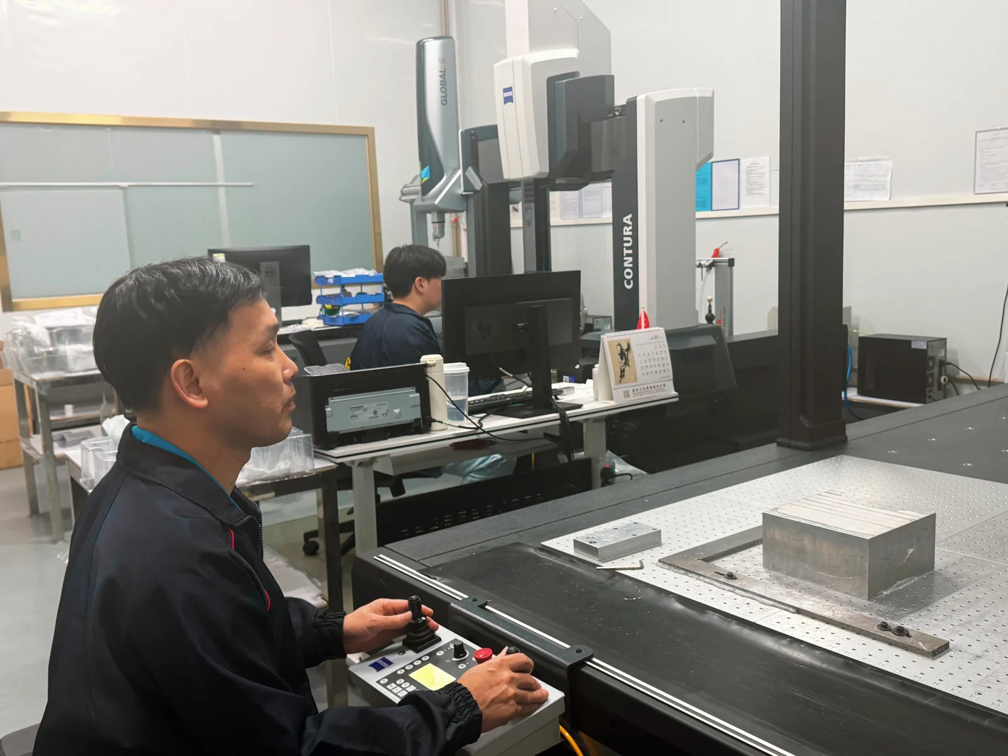
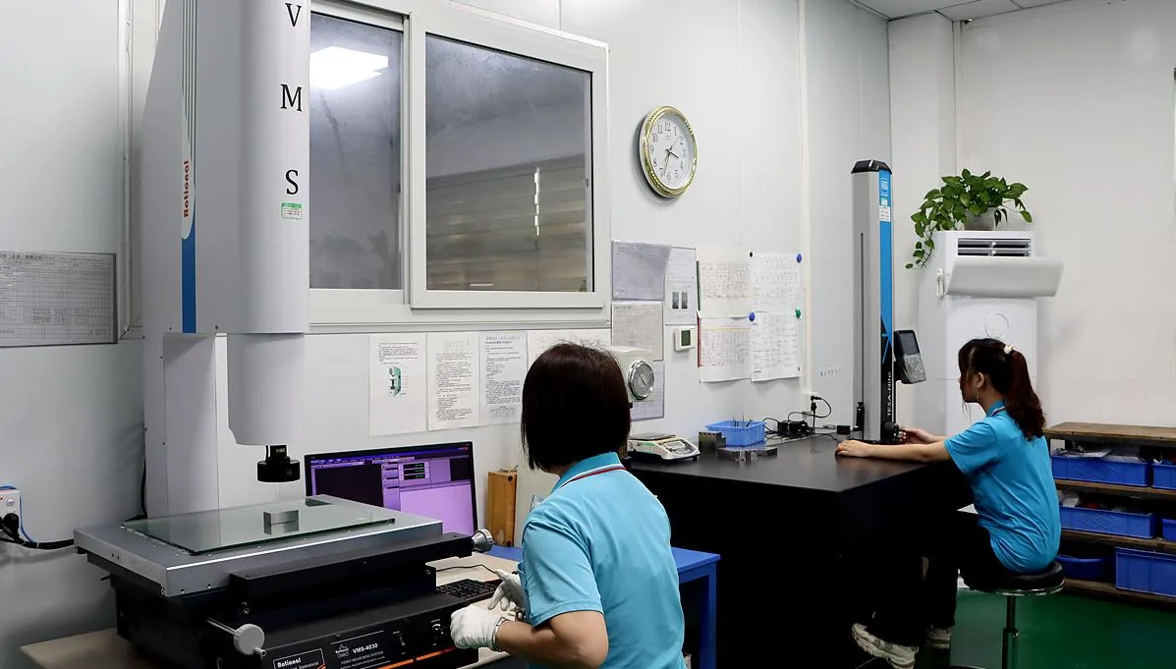
Sheet metal parts undergo bending, joining, and finishing after cutting. We focus on mounting-hole spacing, bend angles, mating clearances, and weld distortion in the finished condition. Depending on part geometry and tolerance requirements, we select inspection equipment such as CMMs and height gauges to check features that matter during assembly.

Quality Documents Matched to Your Project

Quality Documents Matched to Your Project

First article inspection reports (FAI) and material certificates are available upon request to support sample approval, incoming inspection, and project records. Specify critical dimensions, documentation requirements, and material traceability needs when requesting a quote so the necessary inspections and records can be planned before production.

Frequently Asked Questions

Please provide a STEP model and PDF engineering drawing. For flat parts, DXF or DWG files are also suitable. Include the material grade, sheet thickness, quantity, surface finish, and required delivery date. For bent parts, specify the finished dimensions, bend directions, and critical assembly requirements.

If your project includes welding, self-clinching hardware, or assembly, please include assembly drawings and fastener specifications. BatchMach Precision provides a free design for manufacturability (DFM) review to identify issues that could affect fabrication, cost, or fit before production.

The main cost factors are material utilization, cutting time, bend count, welding and grinding requirements, surface finishing, and order quantity. Parts with similar dimensions and materials can have different prices if one requires more forming operations, continuous welds, or stricter cosmetic standards.

During our DFM review, we check whether standard sheet thicknesses, consistent bend radii, or simpler fabrication steps could reduce costs. You can also request pricing for both prototype and production quantities to compare unit costs. Any changes to your design or material require your approval before implementation.

There is no minimum order quantity—you can order a single part. BatchMach Precision supports sheet metal prototyping, small production runs, and repeat orders for brackets, panels, enclosures, chassis, and other custom components.

Lead time depends on material availability, part complexity, quantity, and finishing requirements. Parts requiring welding, coating, or assembly generally take longer than parts that only need cutting and bending.

Yes, we can arrange expedited production, although an additional rush fee may apply. Please provide your required arrival date when requesting a quote so we can assess production and shipping options. We will confirm the proposed schedule and any additional charges for your approval before proceeding.

Material selection should account for the operating environment, weight, strength, bending requirements, and surface finish.

Aluminum: Suitable for enclosures, panels, and brackets where weight matters. The alloy and temper must also suit the required bends.

Stainless steel: Often selected for equipment components where corrosion resistance and ease of cleaning matter. The grade should match the operating environment and substances the part will contact.

Carbon steel: Commonly used for cost-sensitive brackets, base plates, and equipment housings, usually with a suitable protective finish.

Galvanized steel: An option where a zinc coating is required, although cut edges and welded areas need separate consideration for corrosion protection.

If you have not selected a material, share the part’s function, operating conditions, and weight limits. BatchMach Precision can help assess material and fabrication options for your approval.

Yes. We can coordinate welding, self-clinching hardware installation, assembly, and surface finishing to supply parts in the agreed condition. Finishing options depend on the base material: aluminum parts may be suitable for anodizing, steel enclosures for powder coating, and stainless steel components for brushing or passivation.

Please specify the color, texture, cosmetic surfaces, and applicable finishing requirements when requesting a quote. Identify any threads, precision holes, or electrical contact areas that require masking so the finish does not interfere with assembly or function.

BatchMach Precision arranges inspection against the approved drawings and acceptance requirements. Checks cover material and thickness, hole positions, formed dimensions, hardware installation, weld appearance, and surface finish. For assemblies, inspection can also include mating features and overall assembly dimensions, as required by the project.

First article inspection (FAI) reports and material certificates are available upon request. Please specify the documents, critical inspection features, and report format you need during quoting so we can confirm the inspection scope and records in advance. Trial assembly, specified measurement methods, or special performance testing should also be identified for project review.

Free first-order sample for new customers

Send your drawings today — get a free process evaluation, quotation within 24 hours, and flexible quarterly settlement for long-term partners.

Upload Drawing & Get Quote