Automation Industry Manufacturing

Automation CNC Machining Services

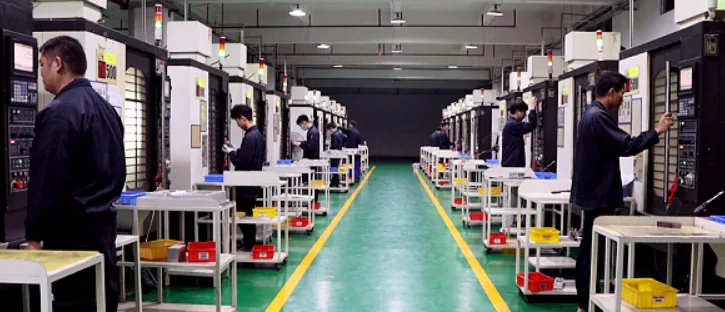
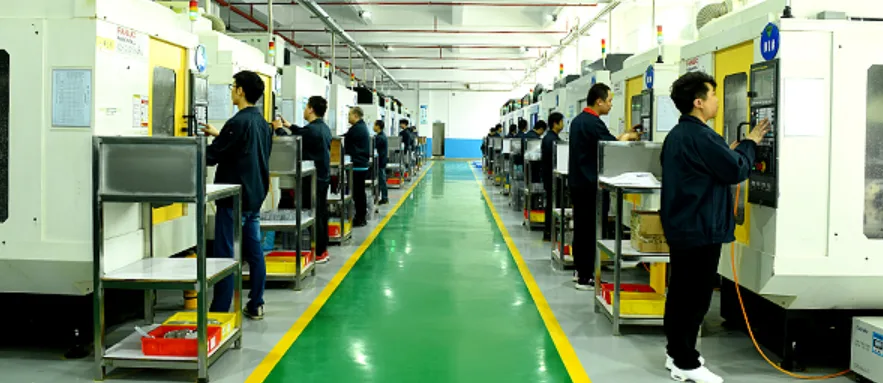
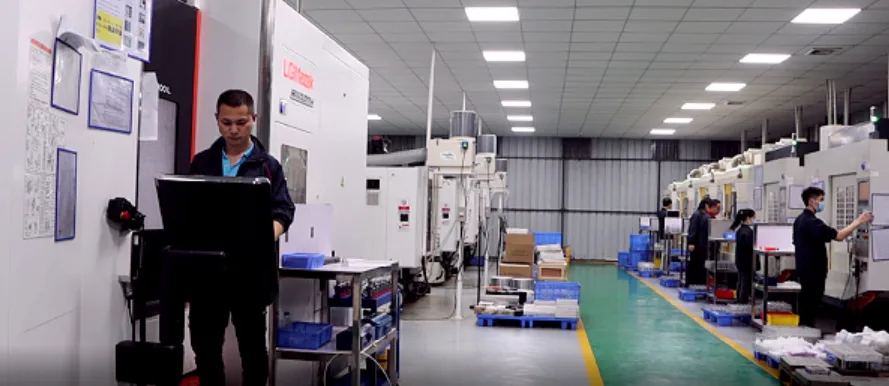
BatchMach Precision machines custom metal and plastic components for robotics, automated assembly equipment, motion-control systems, and production tooling. Our three-axis, four-axis, five-axis, horizontal, CNC turning, and mill-turn capabilities support complex housings, precision mounting features, shafts, fixtures, and end-effector components, with tolerances as tight as ±0.005 mm on critical dimensions.

  • Tolerances as tight as ±0.005 mm
  • Expert DFM analysis within 24 hours
  • Prototype and low-volume production
  • ISO 9001 certified quality management system
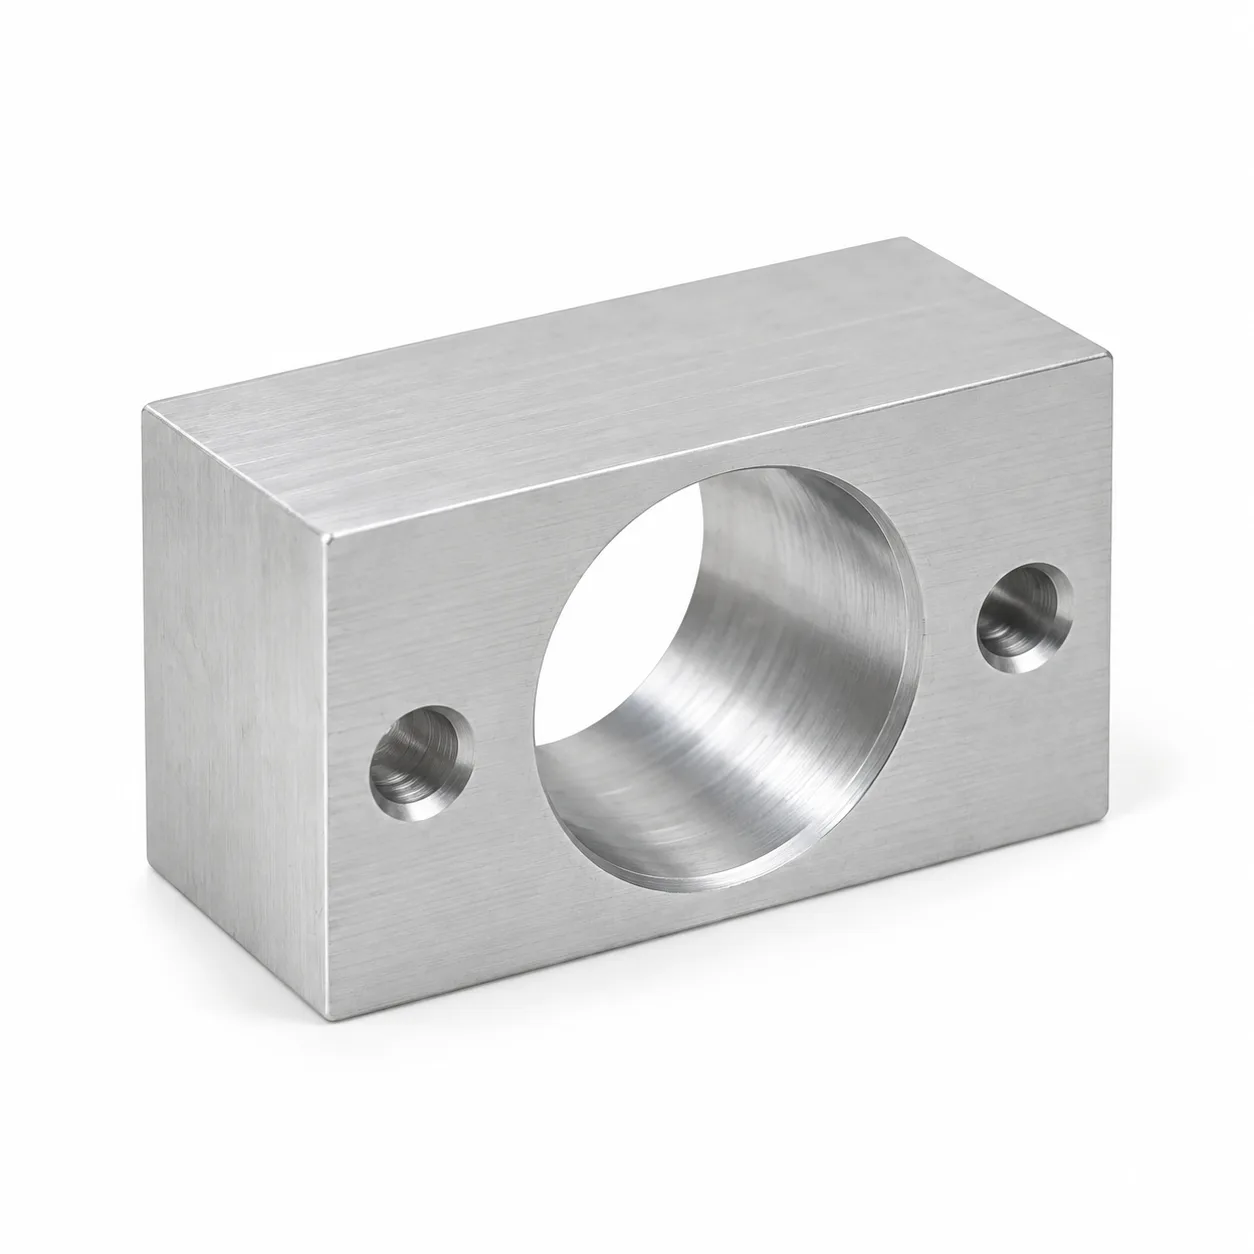
Automation CNC Machining Services part

Upload Your CAD Files for a Quote

Drop your CAD file here or click to browseSupported: STEP, STP, IGES, SLDPRT, DXF, DWG, PDF

Your files are secure and confidential · Max file size: 100 MB

19+

Years of Experience

250+

Machines & Testing Equipment

11,000 m²

Manufacturing Area

200+

Skilled Staff

ISO

9001 / 13485 / AS9100D

With years of experience in batch production and precision inspection of complex parts, we manufacture and inspect components to drawing requirements, covering critical dimensions, geometric tolerances, and material specifications. We provide complete inspection reports and material certificates to confirm that delivered parts meet the specified requirements.

Trusted by
numerous companies

Why Choose BatchMach Precision for Automation CNC Machining Services?

/01

Multi-Sided Machining for Robot End-of-Arm Components

Gripper bases, tooling adapter flanges, and robot mounting interfaces often combine locating registers, cross-holes, and mounting faces within a compact space. Our DMG MORI DMU 95, DMU 75, and Mazak VARIAXIS five-axis machines allow related features to be machined together where tool access permits, reducing the effect of repeated setups on tooling alignment.

/02

Precision Fits for Motion Components

Drive shafts, bushings, and bearing supports require control of fit, shoulder location, and rotational runout. BatchMach Precision combines CNC turning with Mazak INTEGREX i-200S mill-turn machining to maintain relationships between diameters, faces, slots, and cross-holes, achieving tolerances as tight as ±0.005 mm on critical dimensions.

/03

Inspection of Mounting Patterns and Datum Surfaces

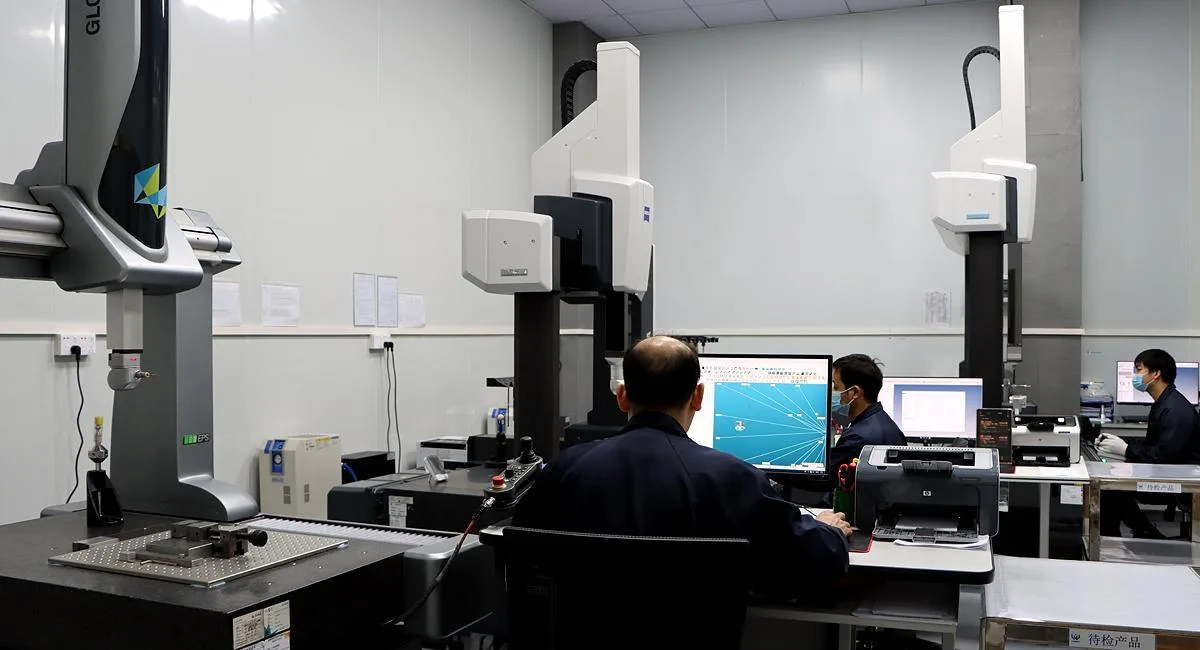
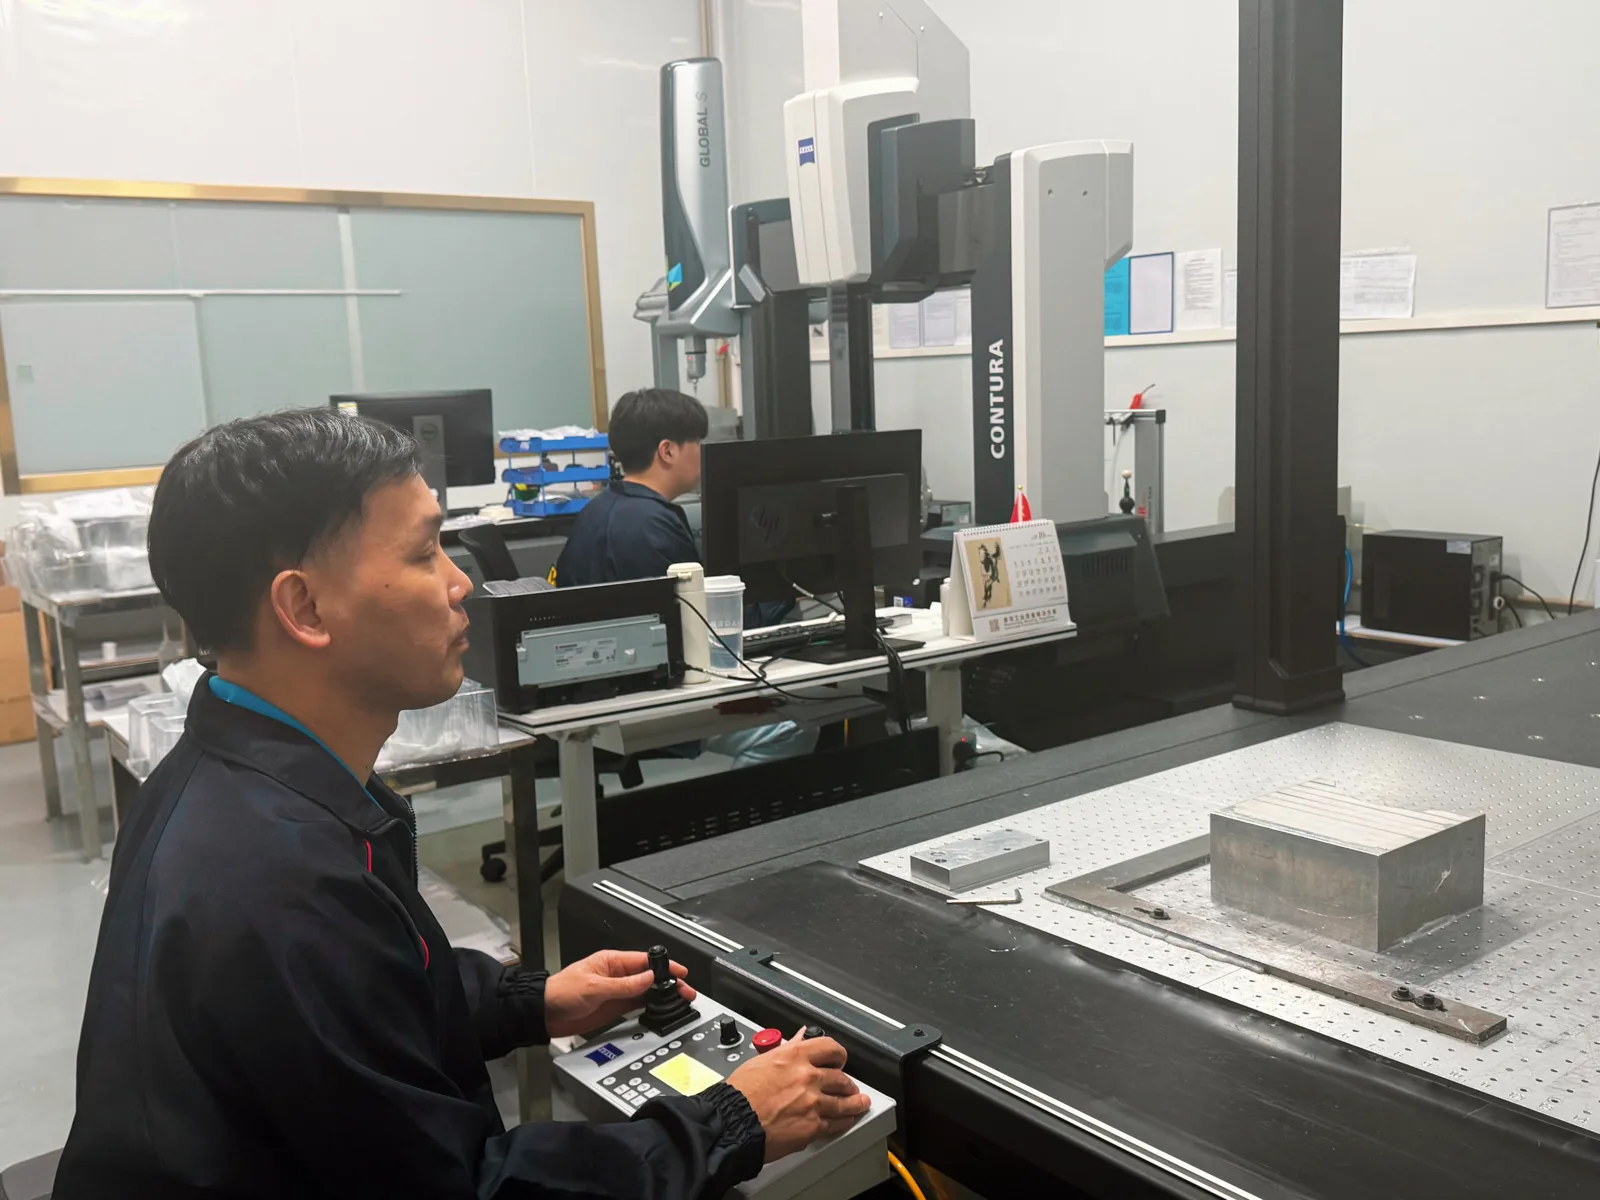
For linear guide mounts, servo motor brackets, and locating plates, checking individual bore diameters is only part of inspection. We use ZEISS CONTURA and Hexagon CMMs to verify hole-pattern positions, mounting-surface flatness, and datum relationships against the drawing, supporting guide alignment, motor installation, and fixture positioning.

/04

DFM Feedback for Fixtures and Mechanisms

We provide expert DFM analysis within 24 hours, addressing slender gripper fingers, tool access in fixture pockets, chip evacuation from deep holes, and fit allowances after finishing. Proposed changes explain the implications for machining, cost, and assembly so your engineering team can make informed decisions before production.

/05

Support for Equipment Trials and Production-Line Modifications

Automation projects often need a few gripper fingers, several different adapter plates, and a set of test fixtures in the same build. Our three-axis, four-axis, five-axis, horizontal, and mill-turn capabilities support mixed-part prototype and low-volume orders. We review subsequent revisions against your assembly feedback to support equipment commissioning and modifications.

/06

Revision and Batch Control for Repeat Orders

Follow-on equipment builds need components made to consistent drawings and acceptance requirements. Under our ISO 9001 quality management system, BatchMach Precision carries material specifications, drawing revisions, finishes, and inspection requirements through each order, helping reduce revision mix-ups and inconsistent fits between batches.

Our CNC Machining Capabilities for Automation

BatchMach Precision machines custom metal and plastic components for robotics, automated assembly, motion control, and production tooling. We plan machining around locating datums, mating features, and inspection requirements to support equipment development and repeat builds.

CNC Milling

CNC Milling

Our three-axis, four-axis, and horizontal machining centers produce mounting faces, locating pockets, slots, and hole patterns. For fixture plates and guide supports, the relationship between these features determines how the assembly aligns. Workholding and material removal sequences account for plate thickness and rigidity to limit distortion after unclamping.

Get a Quote
CNC Turning

CNC Turning

Mazak and Takisawa CNC lathes produce shafts, sleeves, rollers, and threaded adapters with controlled diameters, shoulders, and surface finishes. We review bearing fits, engagement lengths, and runout requirements before machining. Where a part also needs flats or cross-holes, mill-turn equipment can combine operations and reduce repositioning.

Get a Quote
5-Axis CNC Machining

5-Axis CNC Machining

DMG MORI and Mazak five-axis machines provide access to angled holes, contoured surfaces, and features on multiple faces. This is useful for compact automation assemblies where tooling interfaces and locating features must align. Where geometry allows, related features are machined in one setup to reduce errors from transferring the part between fixtures.

Get a Quote
Prototypes and Low-Volume Production

Prototypes and Low-Volume Production

We support equipment trials and low-volume builds, including mixed orders of gripper fingers, sensor mounts, fixture plates, and adapters. Parts are machined from specified materials for assembly checks and functional testing. Before the next build, we confirm drawing changes arising from commissioning feedback, such as revised clearances, mounting positions, or tooling interfaces.

Get a Quote

Automation Parts We CNC Machine

BatchMach Precision machines custom metal and plastic parts for robotic handling, automated assembly, inspection stations, and material transport. From gripper fingers to bearing supports, we focus on the features that determine how components locate, move, and interact with the workpiece. We support equipment prototypes, line modifications, and low-volume production from customer drawings.

/01

Robotic Grippers and End-of-Arm Tooling

Custom gripper fingers, jaw inserts, adapter flanges, and vacuum tooling plates connect the robot to the workpiece. Finger profiles and locating features need to suit the gripping arrangement, while pockets and thin sections require adequate support during machining. We control mounting interfaces, jaw positions, and contact surfaces against the drawing, with finishing allowances considered where coatings could change the grip clearance.

/02

Linear Motion and Drive Components

Bearing blocks, motor mounts, shaft supports, coupling hubs, and actuator components establish the alignment of a motion assembly. Machining priorities include bearing fits, locating shoulders, bore positions, and the relationship between mounting faces. For parts combining turned and milled features, we coordinate operations to maintain a consistent datum reference and reduce errors from repositioning.

/03

Assembly Fixtures and Workpiece Locators

Fixture plates, locating nests, stops, and clamping blocks hold parts during assembly or inspection. Their effectiveness depends on where the workpiece contacts the fixture and how it is restrained. We machine locating pockets, dowel holes, and support surfaces to the specified datums, paying attention to edge breaks and contact finishes that could affect seating or mark the workpiece.

/04

Machine Vision and Sensor Mounts

Camera brackets, lighting mounts, sensor holders, and adjustable mounting blocks position inspection hardware around the production process. Locating faces and hole patterns establish the mounting position, while slots and adjustment features allow setup changes. We inspect the specified heights, angles, and datum relationships so these components provide a defined mechanical reference for equipment alignment.

/05

Pneumatic and Vacuum Components

Manifold blocks, valve mounting plates, vacuum adapters, and custom fittings combine ports, internal passages, threads, and sealing features. Intersecting holes require attention to burrs and trapped chips; seal grooves need controlled dimensions and surface finish. BatchMach Precision reviews passage access, deburring, and cleaning requirements before machining, with any pressure or leak-testing requirements agreed during quotation.

/06

Conveyor and Part-Handling Components

Guide blocks, wear strips, rollers, stops, and transfer plates help direct parts between workstations. Material choice depends on load, friction, wear, and the surface of the product being handled. We machine contact profiles and mounting features to the drawing, accounting for the flexibility and dimensional behavior of plastic guides as well as the fits and runout requirements of metal rollers.

Materials for Automation CNC Machining

Material selection for automation equipment depends on load, operating cycles, friction, weight, and environmental exposure. BatchMach Precision machines metals and engineering plastics to the specified grade and condition, reviewing heat treatment, finishing, and dimensional stability requirements before production.

Aluminum

Aluminum suits robot adapter plates, gripper bases, sensor brackets, and equipment mounting plates where reducing moving mass matters. Grades 6061 and 6082 serve general structural applications, while 7075 offers higher strength. For broad plates and thin gripper sections, we plan material removal to limit distortion after unclamping. Anodized locating surfaces and mating bores require allowances for dimensional changes.

Typical Grades:

6061-T66082-T67075-T6
CNC machined Aluminum part

Surface Finishing for CNC-Machined Automation Parts

Gripper contact surfaces, linear guide supports, and equipment housings have different finishing needs. BatchMach Precision reviews wear, corrosion protection, electrical contact, and assembly clearances, incorporating coating allowances and masking requirements into the machining plan.

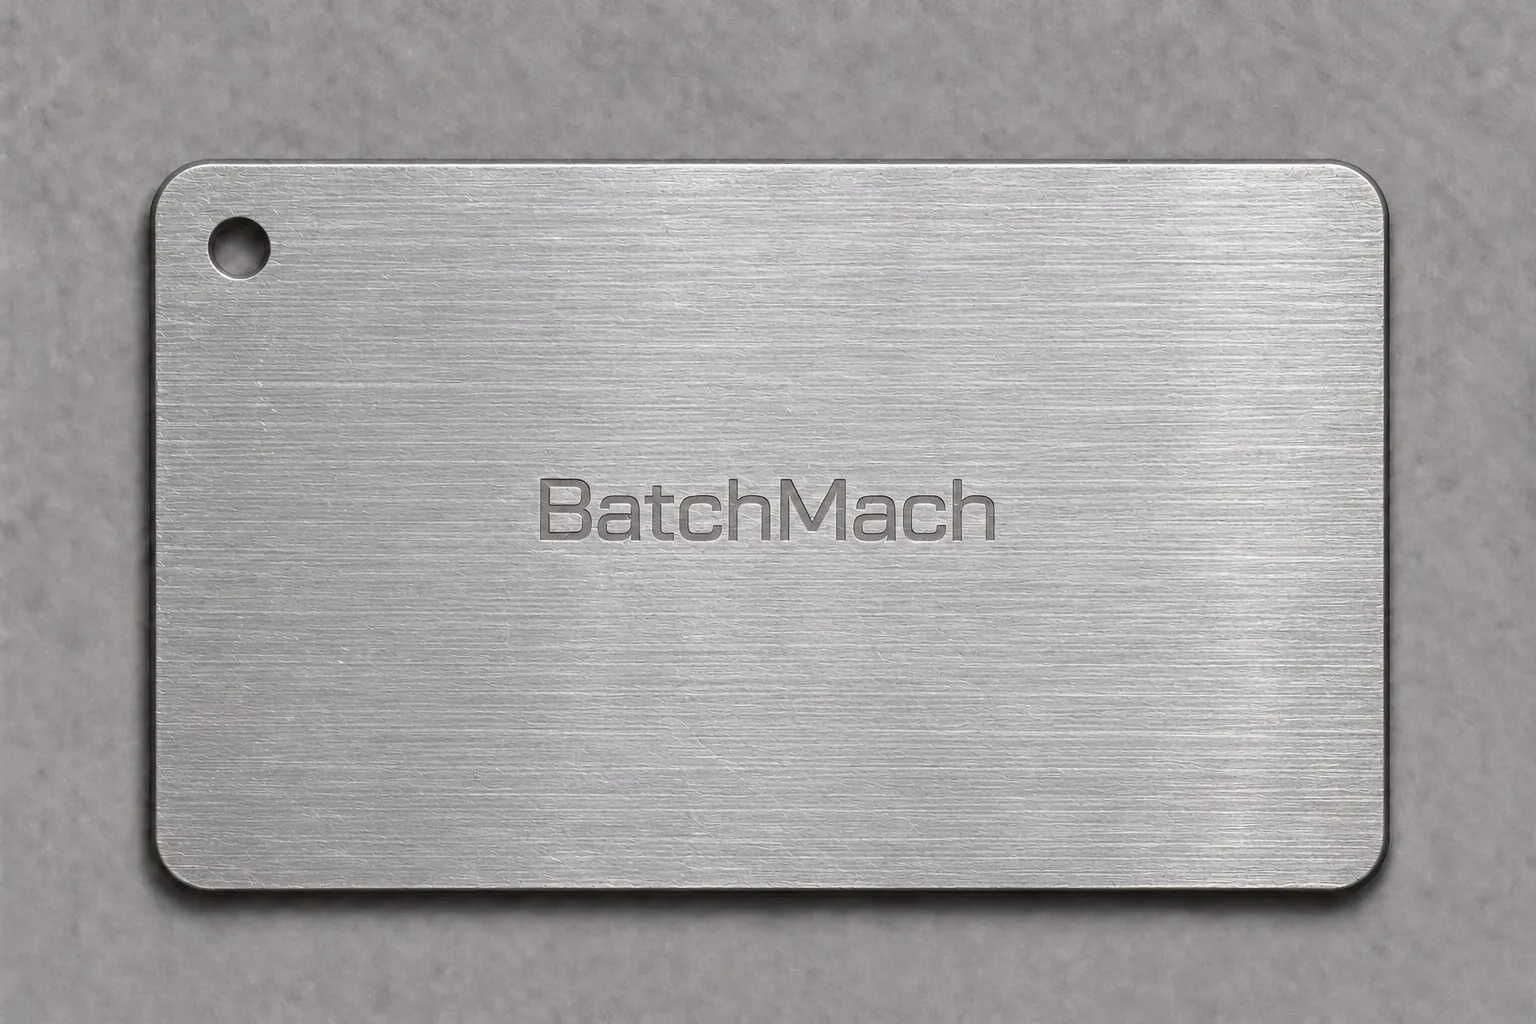
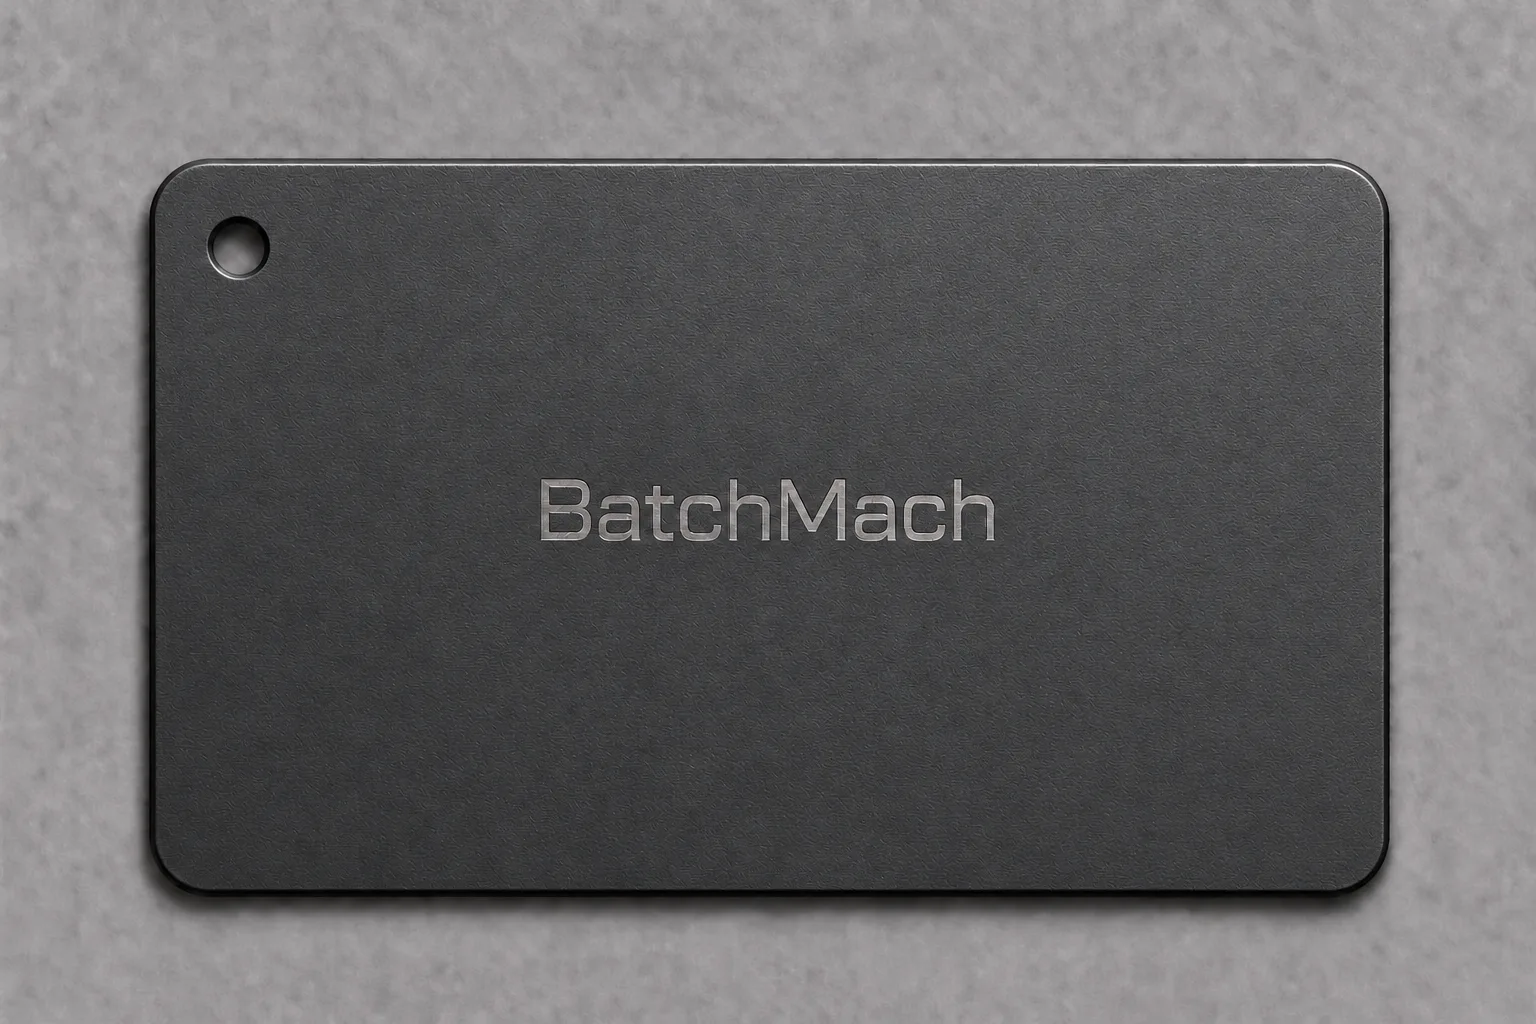
As Machined

As Machined surface finish sample

Suits internal mounts, test fixtures, and prototypes that need no additional protection or cosmetic treatment. Parts are deburred and machined to the specified roughness, retaining acceptable tool marks to avoid unnecessary finishing costs.

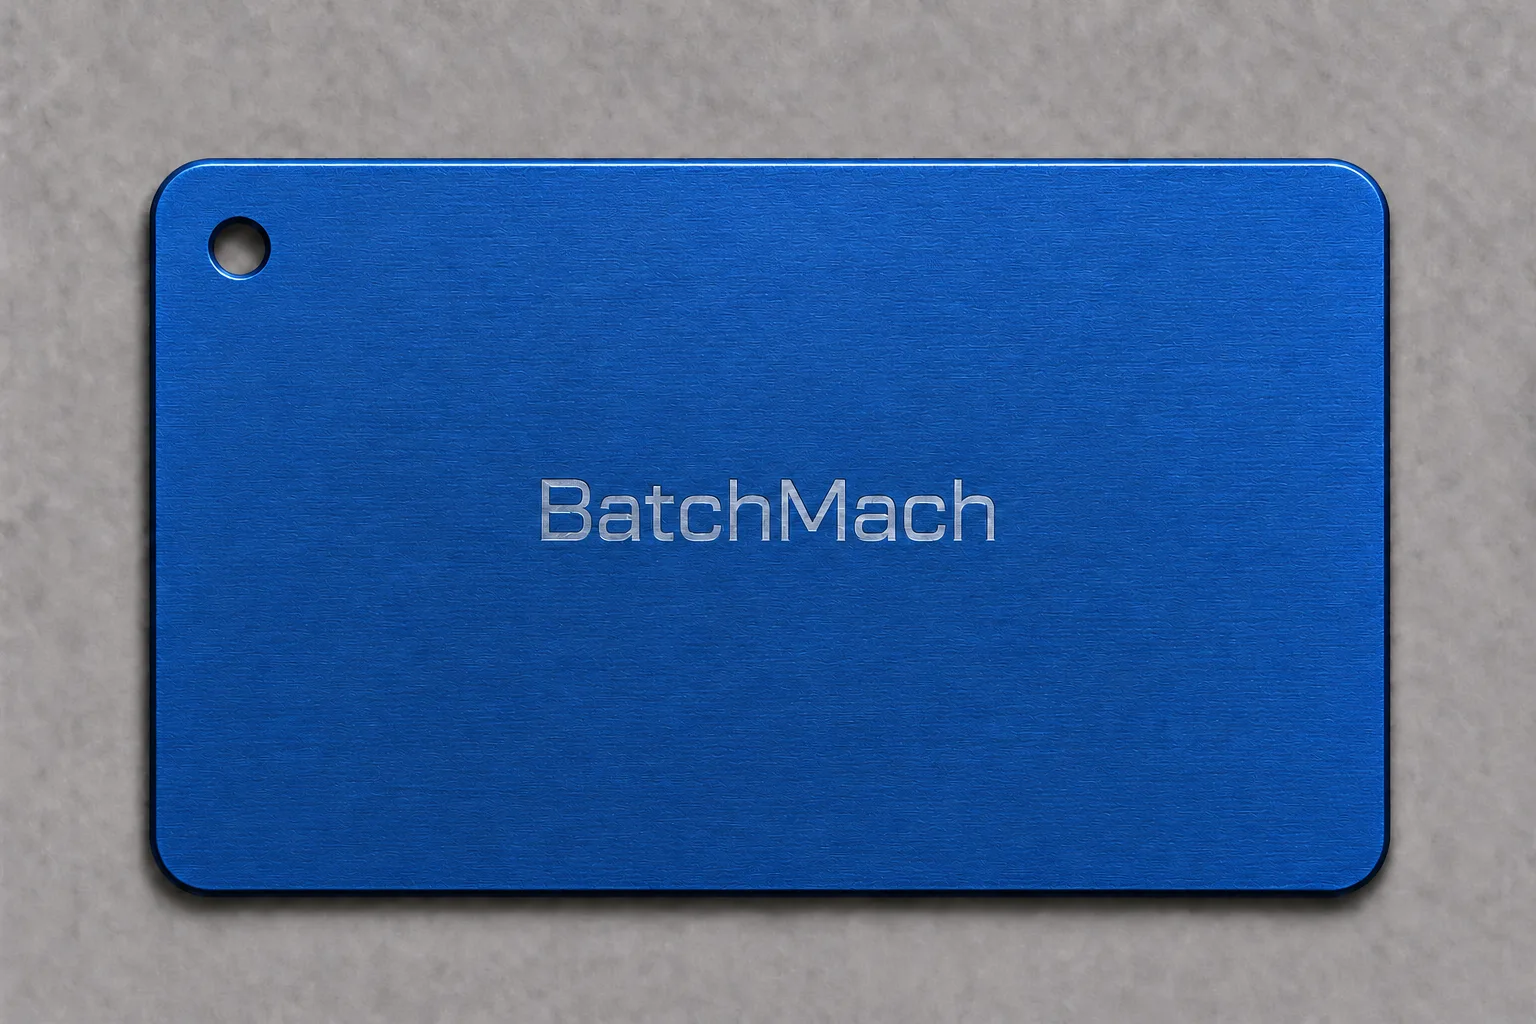
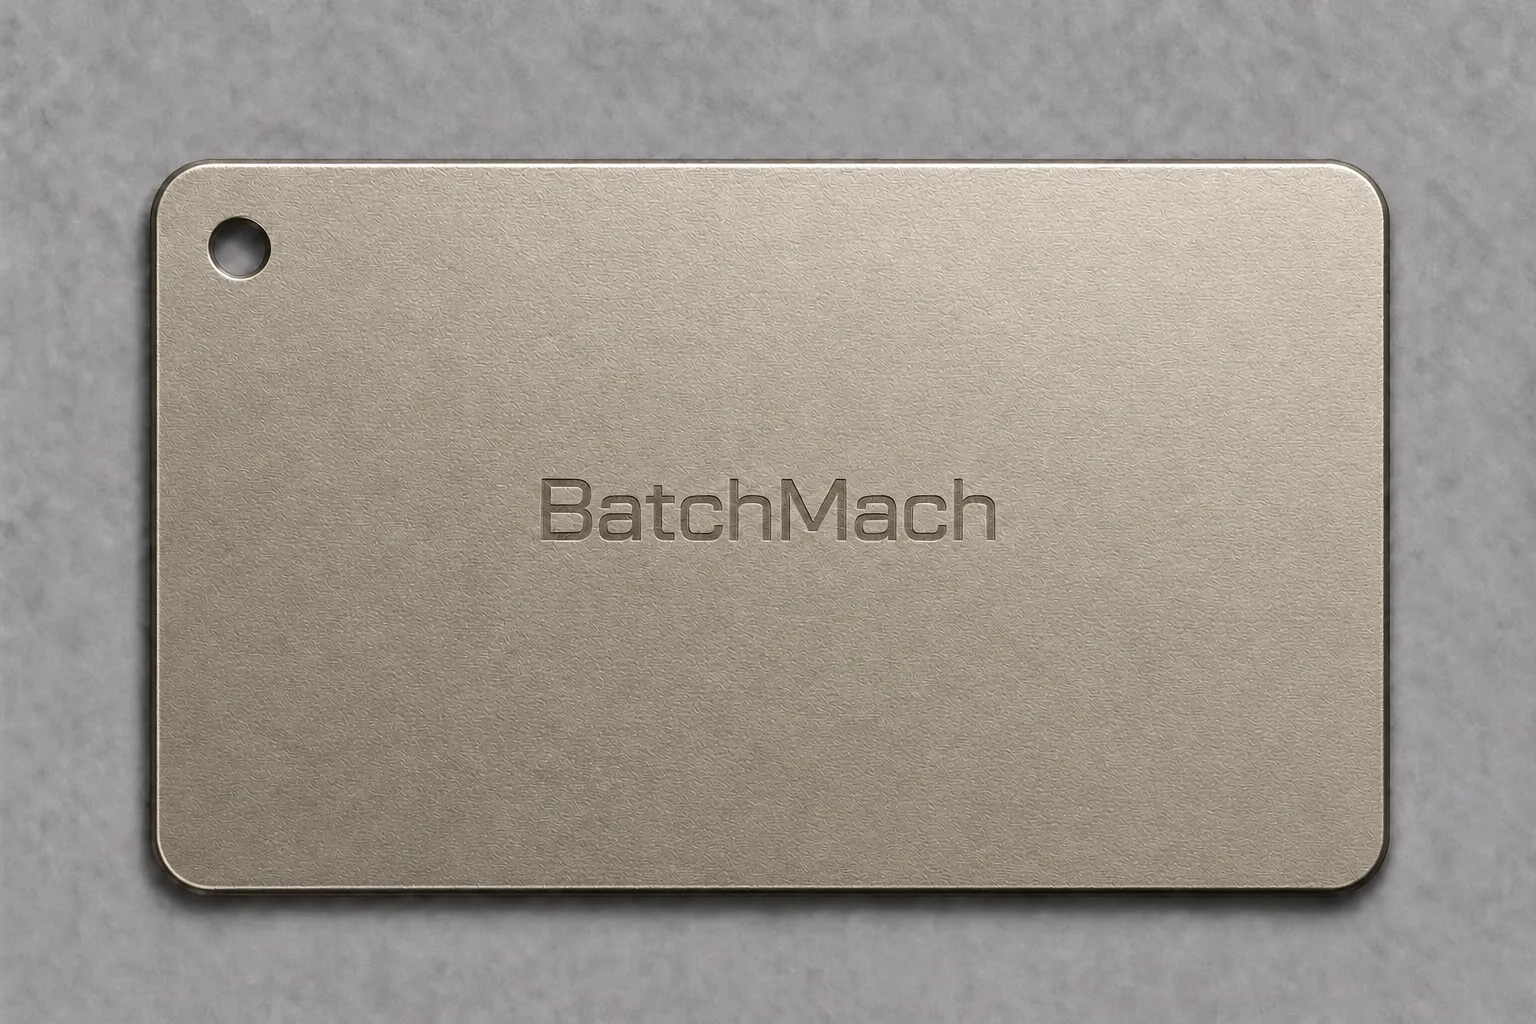
Anodizing

Anodizing surface finish sample

Improves corrosion resistance and provides a consistent appearance on aluminum gripper bases, adapter plates, and sensor brackets. Dowel holes, locating registers, and grounding points need defined dimensional or masking requirements to prevent tight fits or impaired electrical contact.

Hard Anodizing

Hard Anodizing surface finish sample

Used on aluminum guides, sliding components, and tooling parts requiring greater surface wear resistance. BatchMach Precision accounts for coating buildup and final roughness before machining. Sliding applications also require consideration of the mating material and lubrication conditions.

Electroless Nickel Plating

Electroless Nickel Plating surface finish sample

Provides corrosion and wear protection for steel or aluminum connectors, fixtures, and complex components. Plating changes the dimensions of bores, slots, and outside diameters, so precision features need machining allowances based on the specified thickness.

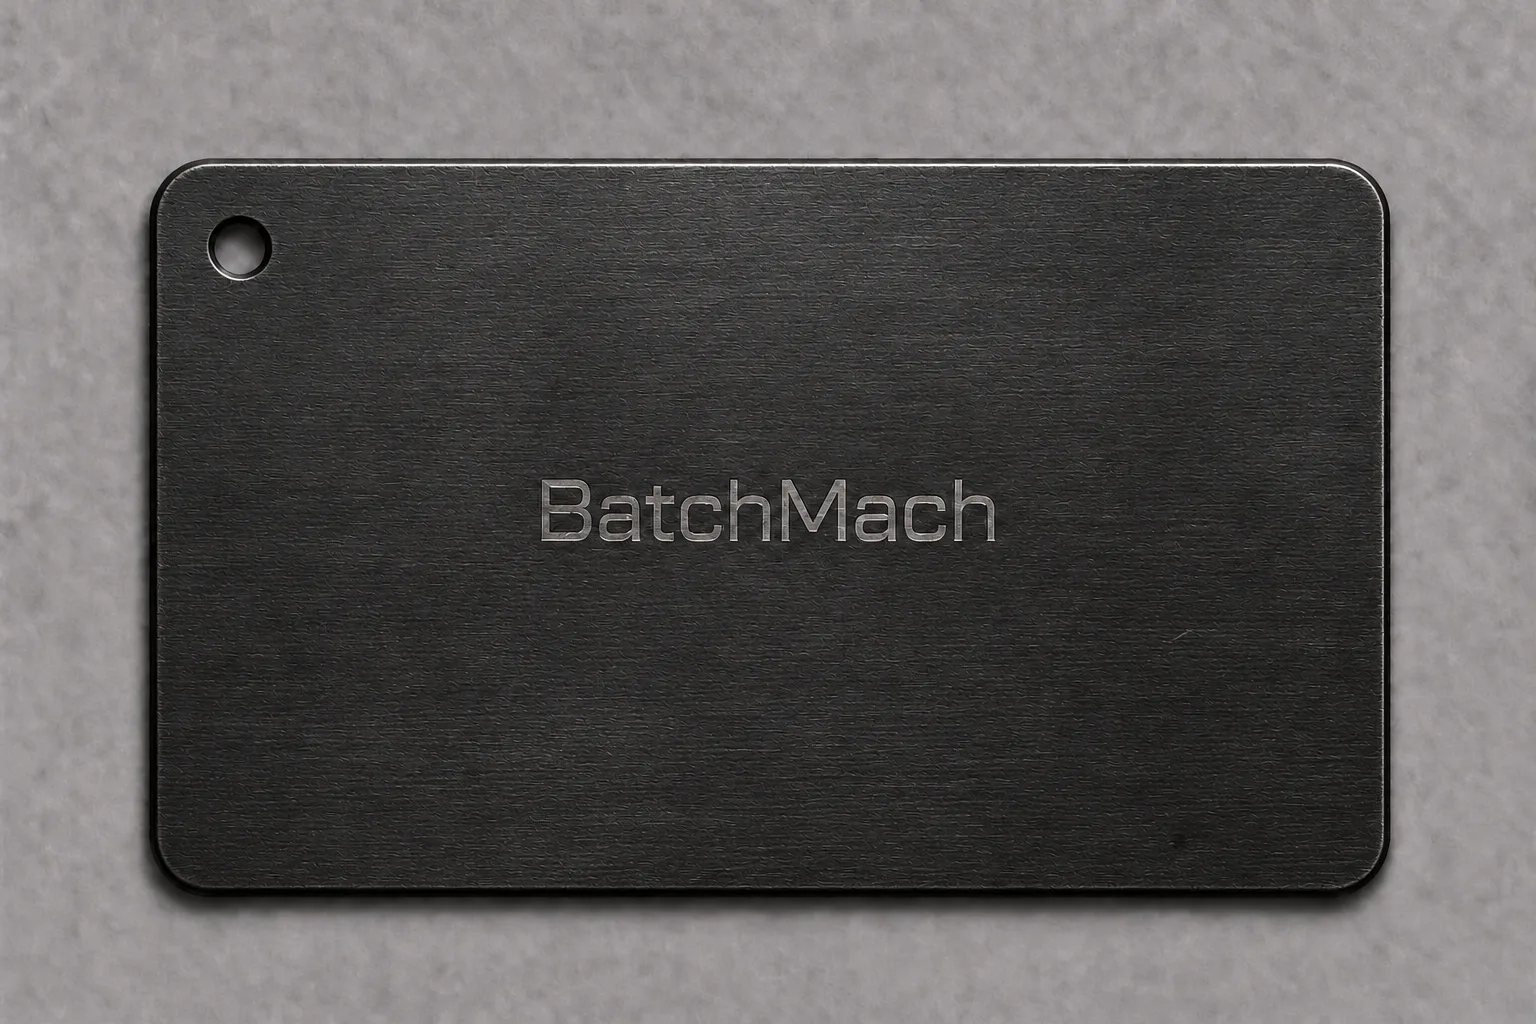
Black Oxide

Black Oxide surface finish sample

Commonly used on steel clamps, tool holders, and connecting parts for a black appearance and reduced glare. Dimensional buildup is minimal, but rust protection generally depends on supplementary oil or sealant. Black oxide alone is unsuitable for demanding wet or frequent-washdown conditions.

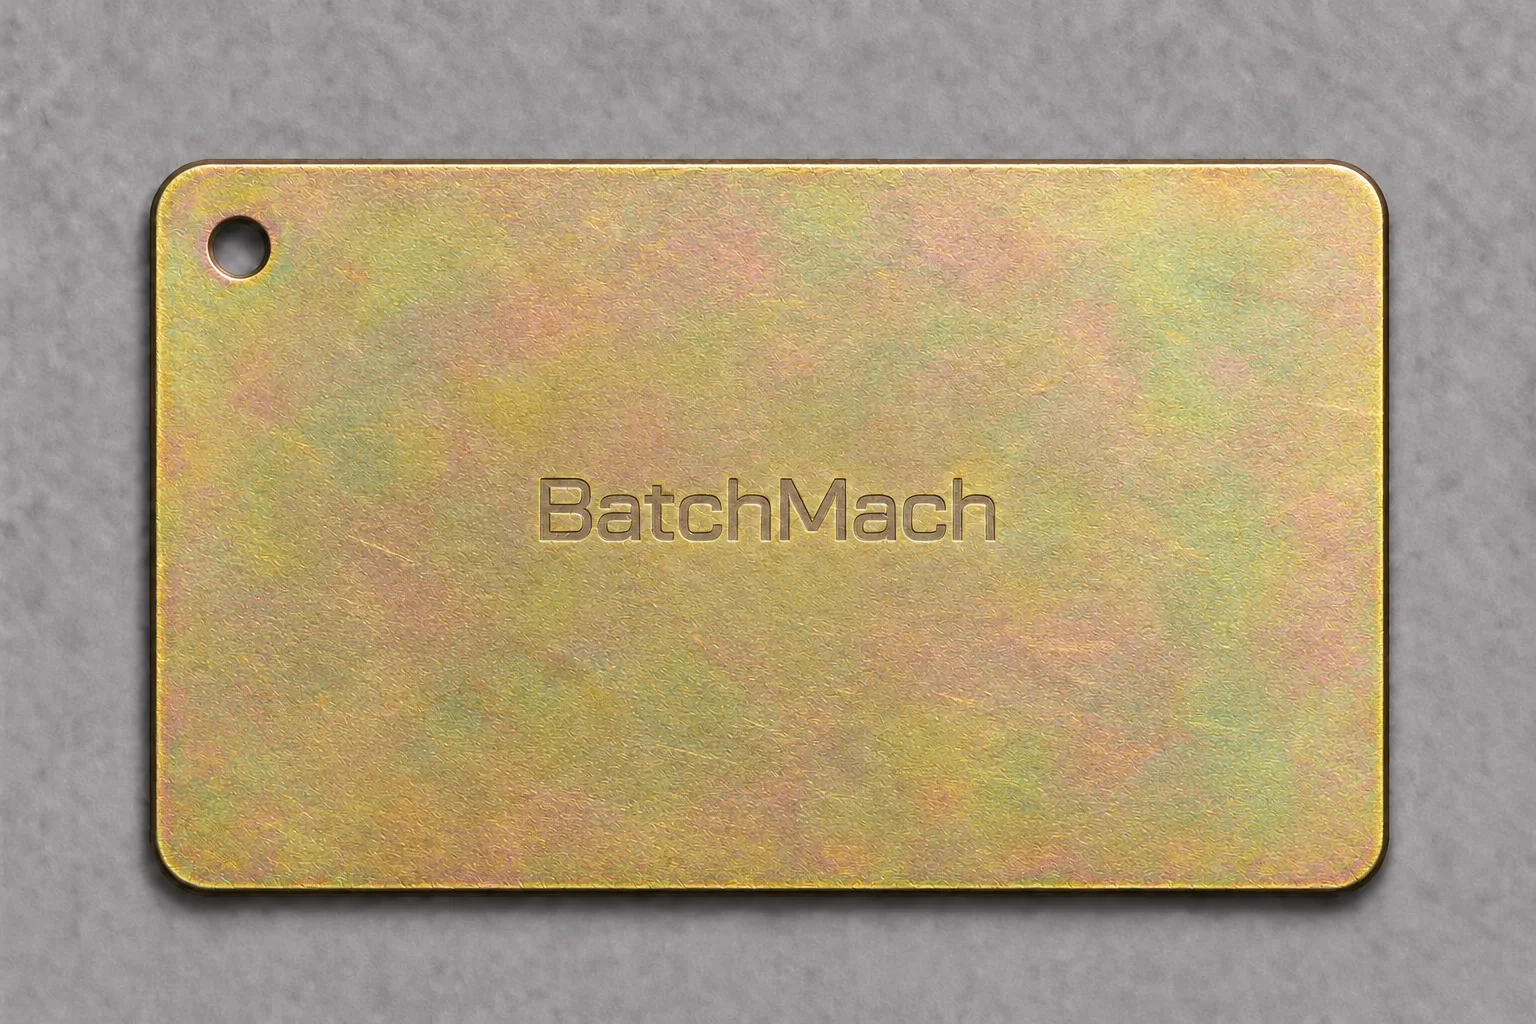
Zinc Plating

Zinc Plating surface finish sample

Helps protect steel brackets, stops, and general connecting hardware from rust. Threads and locating features require allowances for plating thickness. For high-strength steel, hydrogen embrittlement risks and treatment requirements must be addressed during process review.

Passivation

Passivation surface finish sample

Removes free iron contamination from stainless steel fittings, valve mounts, and components used in washdown areas, helping maintain corrosion resistance. Tool marks, scratches, and burrs need separate attention because passivation does not replace mechanical finishing.

Bead Blasting

Bead Blasting surface finish sample

Creates a uniform matte texture on exposed covers, housings, and brackets, reducing visible tool marks and glare. Sealing surfaces, bearing bores, and locating faces require protection where specified. Bead blasting alone does not provide a corrosion-resistant coating.

Powder Coating

Powder Coating surface finish sample

Adds color and surface protection to equipment covers, guards, and brackets. Coating buildup requires planned masking of threads, mounting datums, and grounding points to avoid rework during installation.

Laser Marking

Laser Marking surface finish sample

Adds part numbers, revisions, or installation directions to fixtures, adapter plates, and replaceable tooling for assembly identification and maintenance. Content, location, and readability follow customer requirements, with critical functional surfaces kept clear.

Include the finish specification, coating thickness, and post-finishing acceptance dimensions with your drawings. BatchMach Precision reviews machining and finishing together so parts can be delivered to their final-use requirements.

Our CNC Machining Solutions for the Automation Industry

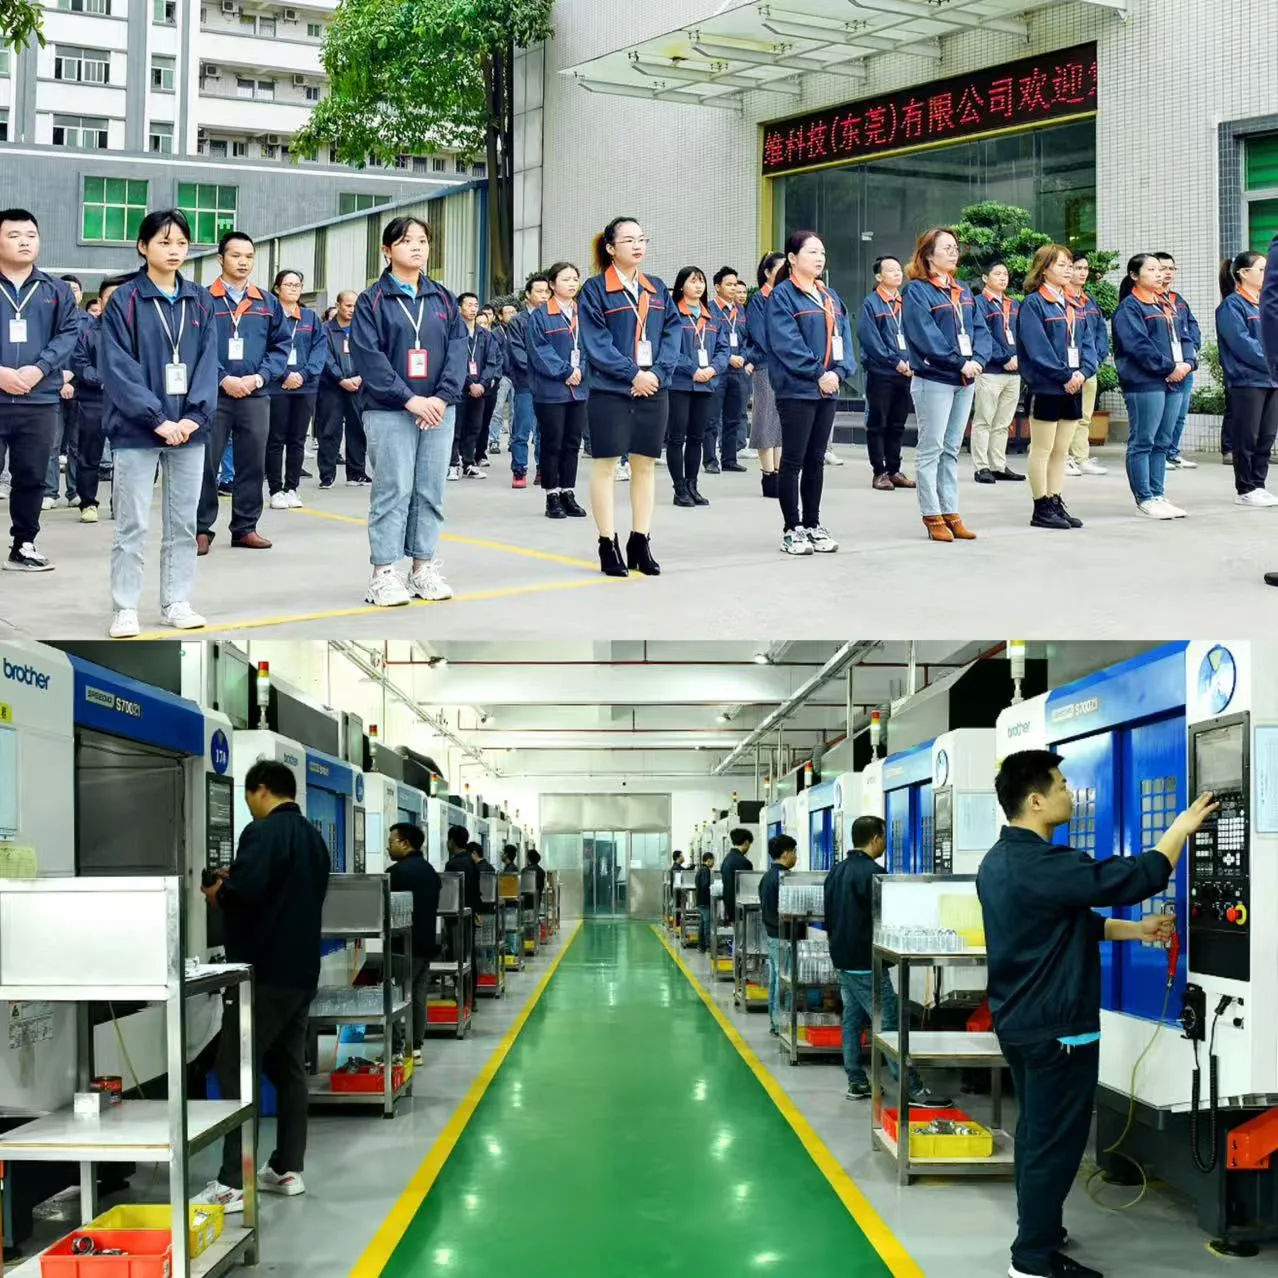
BatchMach Precision provides custom machining for automation equipment development, tooling trials, and low-volume production. We plan operations around each component’s role in gripping, positioning, motion, or inspection, focusing on assembly interfaces, moving fits, and critical datum relationships.

/01

Prototypes and Functional Test Parts

Equipment trials help establish whether gripper fingers contact the workpiece correctly, locating nests allow loading and unloading, and sensor brackets provide enough adjustment. We machine test components to the specified materials and drawings, then confirm dimensional changes and drawing revisions arising from commissioning feedback before subsequent builds.

/02

Complex Structures and Multi-Sided Machining

Robot adapter mounts, vacuum manifolds, and compact actuator housings often combine angled interfaces, internal cavities, and holes on multiple faces. Using DMG MORI and Mazak five-axis equipment and horizontal machining centers, we machine related features together where workholding and tool access permit, reducing the effect of repositioning on mounting-face and hole alignment.

/03

Precision Fits and Mill-Turn Machining

Actuator shafts, coupling hubs, and roller shafts require coordinated control of diameters, shoulders, cross-holes, and slots. Mazak INTEGREX mill-turn equipment reduces transfers between machines and helps maintain consistent datums across turned and milled features. For plated or anodized mating surfaces, we confirm machining allowances and final acceptance dimensions before production.

/04

Inspection and Quality Control

BatchMach Precision’s quality management system is certified to ISO 9001. We use ZEISS CONTURA and Hexagon CMMs alongside precision measuring tools to inspect locating-hole patterns, mating dimensions, and datum relationships. First-part and final inspections follow project requirements, with results tied to the specified drawing revision to support fixture installation, drive alignment, and acceptance of repeat batches.

Quality Control for Automation CNC Parts

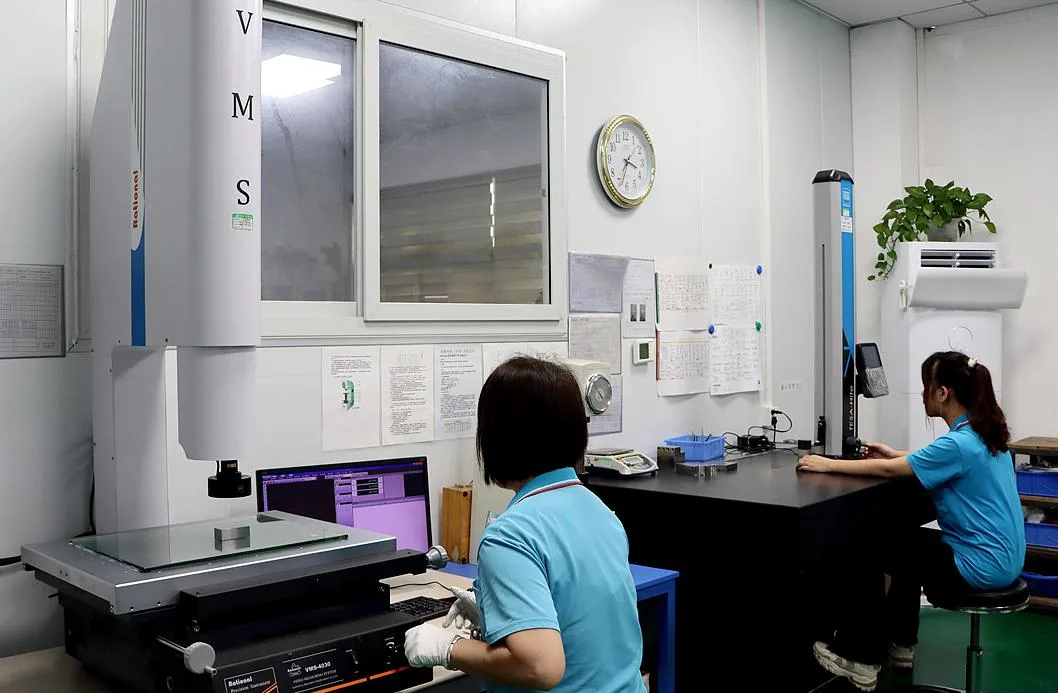
BatchMach Precision combines in-process inspection with final dimensional verification to control the features that affect alignment, motion, and assembly. Our inspection equipment includes ZEISS and Hexagon CMMs, supported by precision gauges for routine production checks.

Critical Dimensions and Geometric Verification

/01

Critical Dimensions and Geometric Verification

We use ZEISS and Hexagon CMMs to inspect locating bores, hole patterns, and mating surfaces against drawing datums. Position, flatness, perpendicularity, and coaxiality receive particular attention where they influence component alignment and assembly.

First-Piece Inspection and Batch Consistency

/02

First-Piece Inspection and Batch Consistency

First-piece inspection verifies critical features before batch production. Consistent machining datums, in-process measurements, and tool compensation help control dimensional variation. Go/no-go gauges verify repeated bore and thread features against specified limits.

Final Inspection and Quality Documentation

/03

Final Inspection and Quality Documentation

Before shipment, we verify drawing dimensions, specified surface finishes, and deburring quality around holes, slots, and edges. Dimensional inspection reports, CMM results, first article inspection documentation, and material certificates are provided according to order requirements.

Ready to start your next automation project?

Get a Quote

Automation CNC Machining FAQ

Yes. BatchMach Precision machines gripper fingers, tooling adapter plates, locating nests, and sensor brackets to customer drawings. Provide the existing interface dimensions, locating method, and available installation space. Mating-part drawings or assembly models help us assess workpiece contact and clearance requirements.
BatchMach Precision can achieve tolerances as tight as ±0.005 mm on critical dimensions. Dowel holes, bearing fits, and mounting-hole patterns are inspected against their specified dimensional and geometric tolerances. An individual part tolerance does not establish the positioning accuracy of the complete mechanism.

Yes. BatchMach Precision supports low-volume production of gripper components, locating fixtures, sensor brackets, and equipment adapters. You can order quantities to match equipment trials, production-line modifications, or testing schedules, then place follow-on orders after design approval.

We provide expert DFM analysis within 24 hours, reviewing how deep slots, small internal radii, thin walls, and tight tolerances affect machining costs. Identify the functional and mating features that must remain unchanged so we can offer targeted suggestions. Any design changes remain subject to your engineering team’s approval.

Yes. Finishing can change bore sizes, outside diameters, and assembly clearances. For dowel holes, gripper interfaces, and sliding fits, BatchMach Precision confirms machining allowances, masking areas, and final acceptance dimensions in advance to reduce the need for rework during installation.

Please provide 3D CAD files, 2D drawings, material specifications, quantities, finishes, and your target delivery date. For orders with multiple part numbers, include a parts list. Identify any components needed earlier for commissioning so we can assess scheduling and partial shipment options.

BatchMach Precision is ISO 9001 certified and can provide dimensional inspection reports and material certificates as agreed in the order. We use ZEISS CONTURA and Hexagon CMMs alongside precision measuring tools to inspect critical features. Specify the dimensions to be recorded, sampling or 100% inspection requirements, and report format during quotation.

Send the revised drawings and identify changes such as gripper profiles, mounting-hole locations, or sensor adjustment slots. We review their impact on materials, machining, finishing, and inspection before scheduling subsequent production. If parts are already in progress, we first assess whether they can still be used or reworked.

Free first-order sample for new customers

Send your drawings today — get a free process evaluation, quotation within 24 hours, and flexible quarterly settlement for long-term partners.

Upload Drawing & Get Quote