








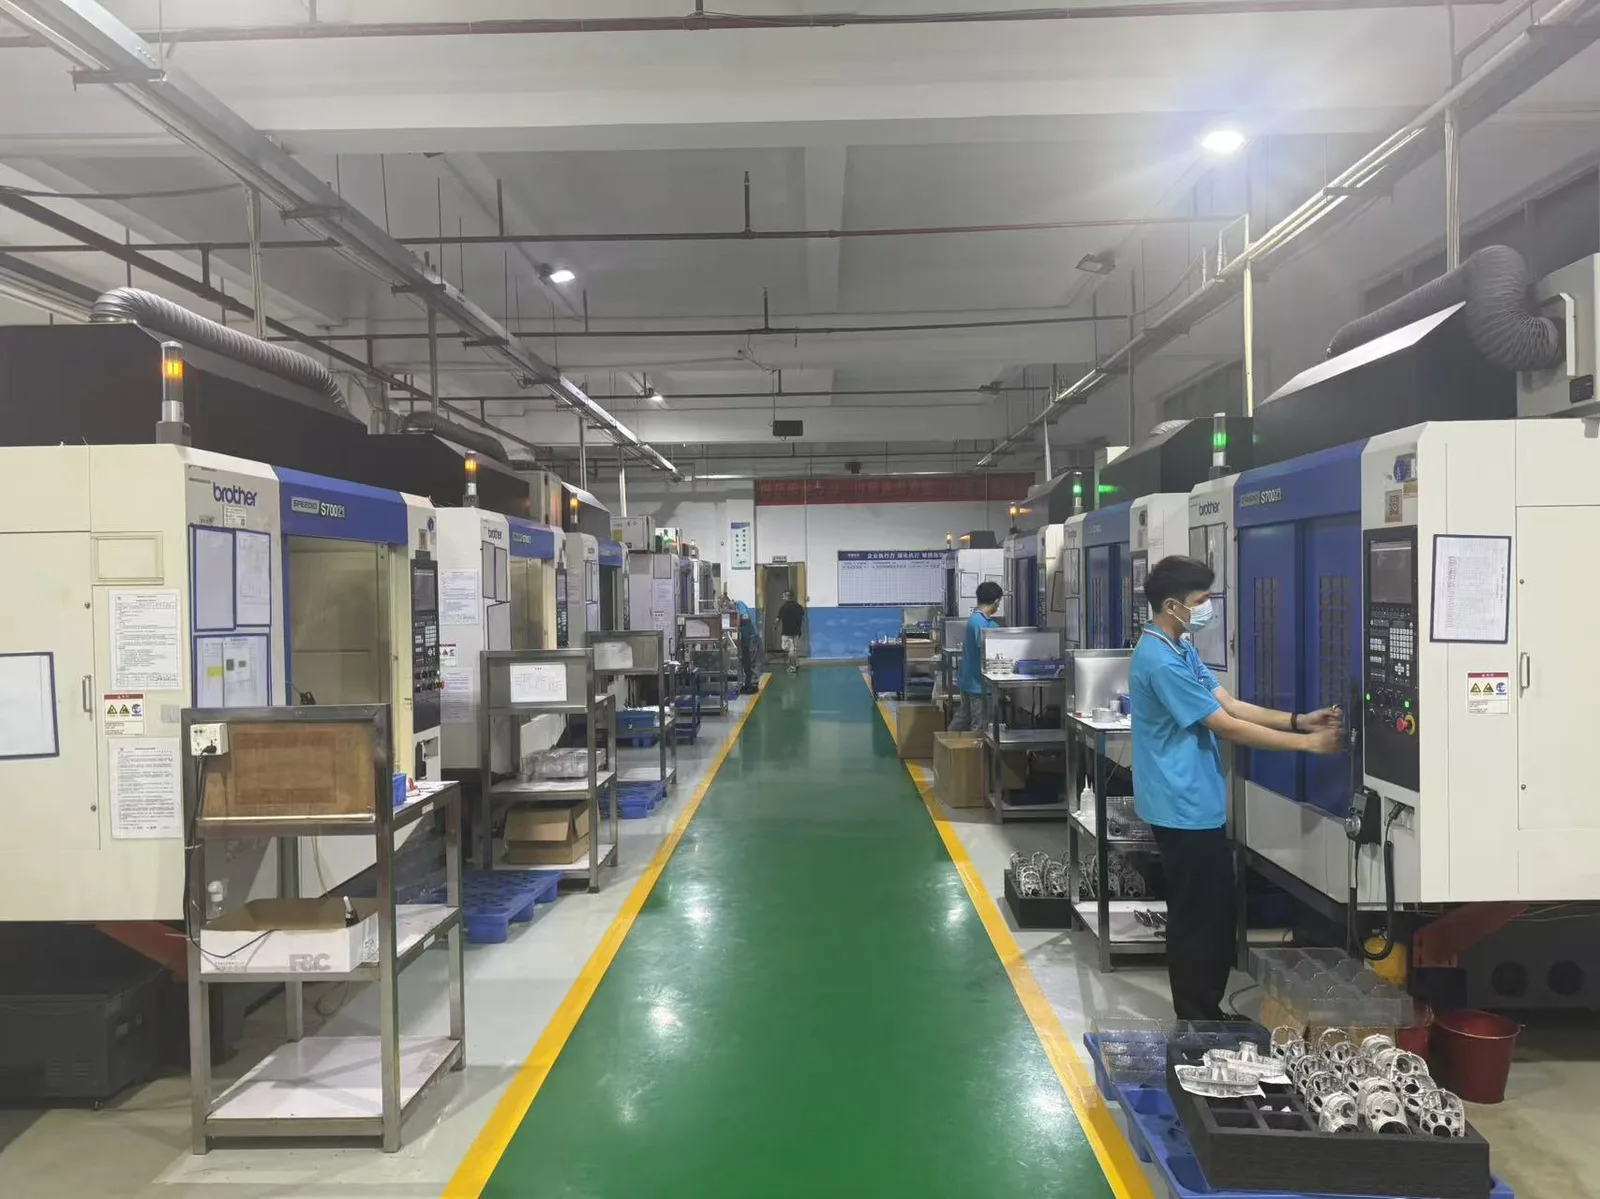
Precision CNC Milling Manufacturing

CNC Milling Services

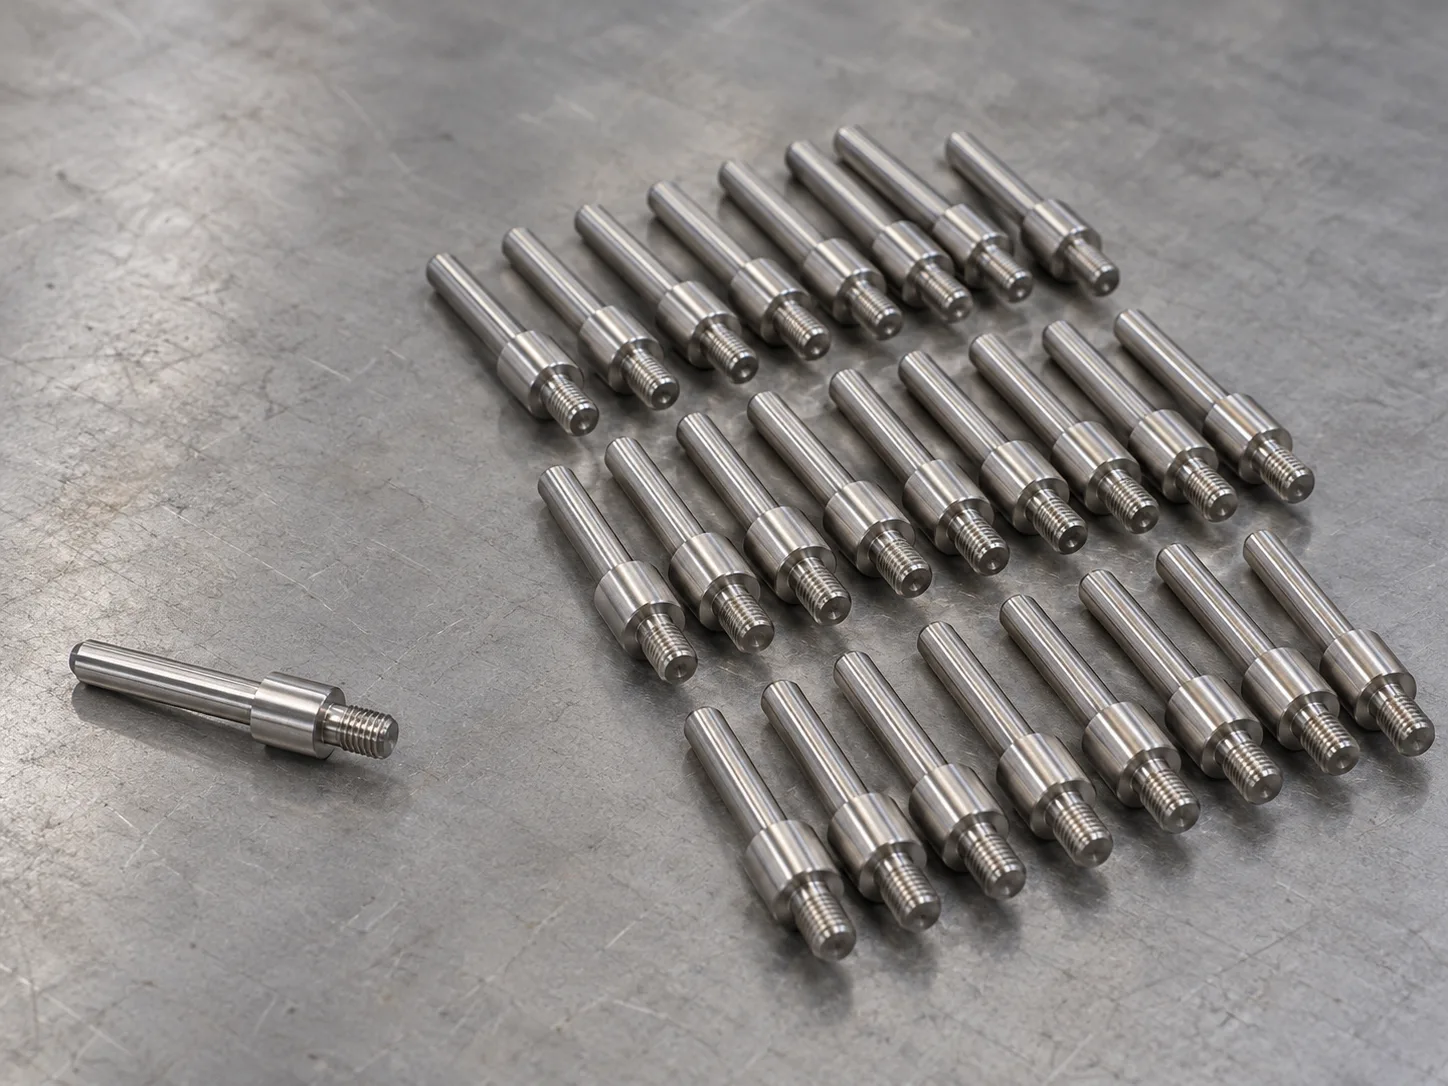
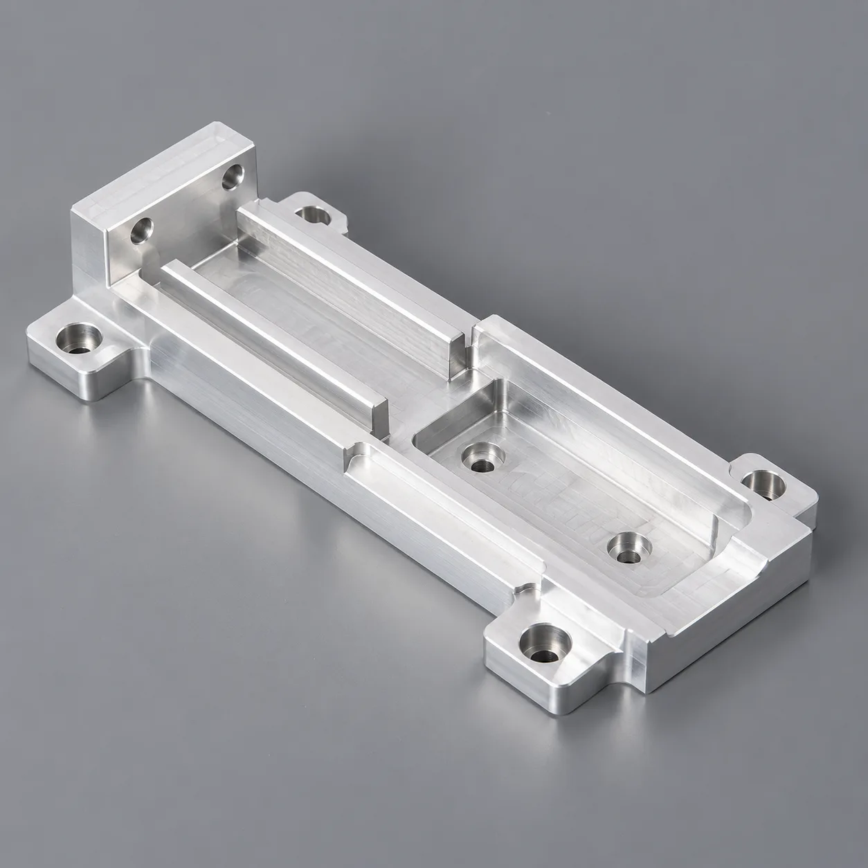
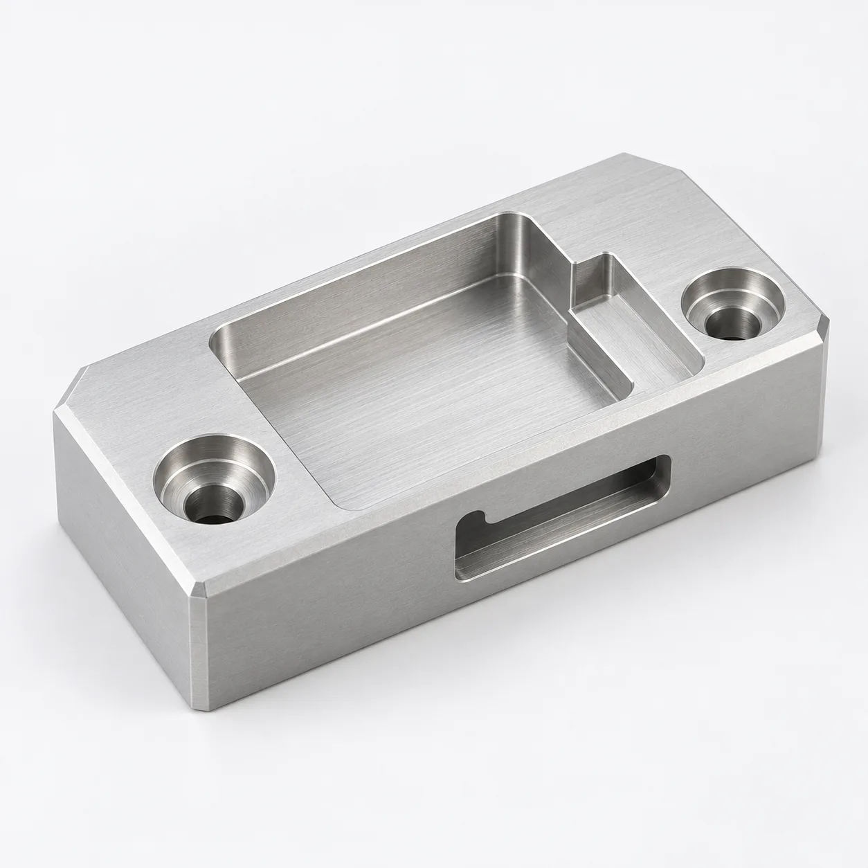
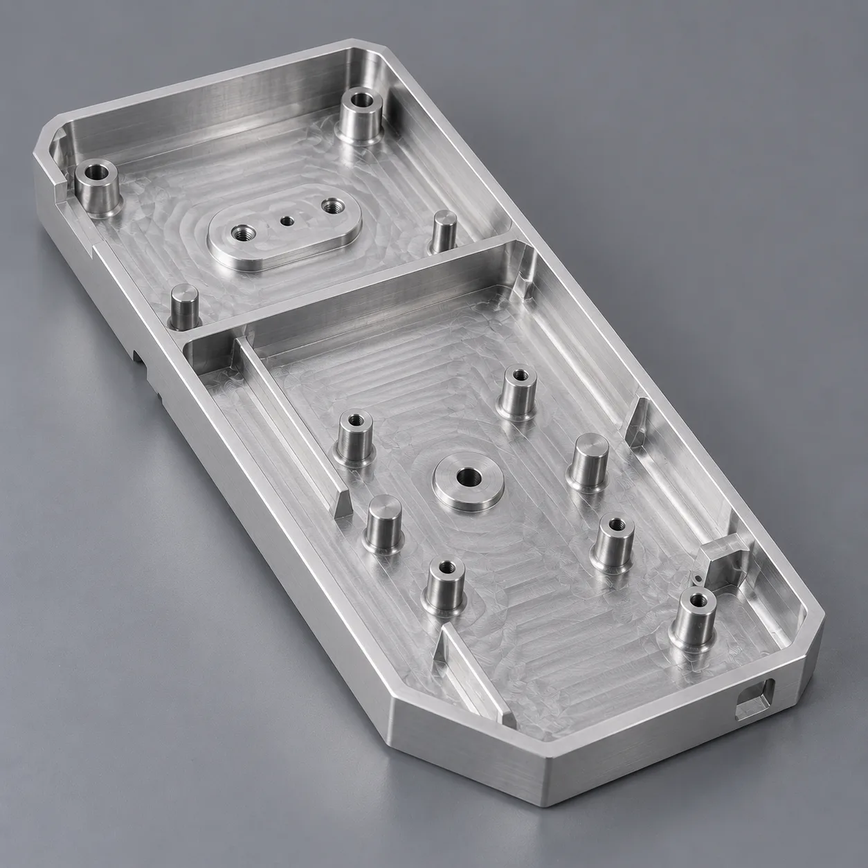
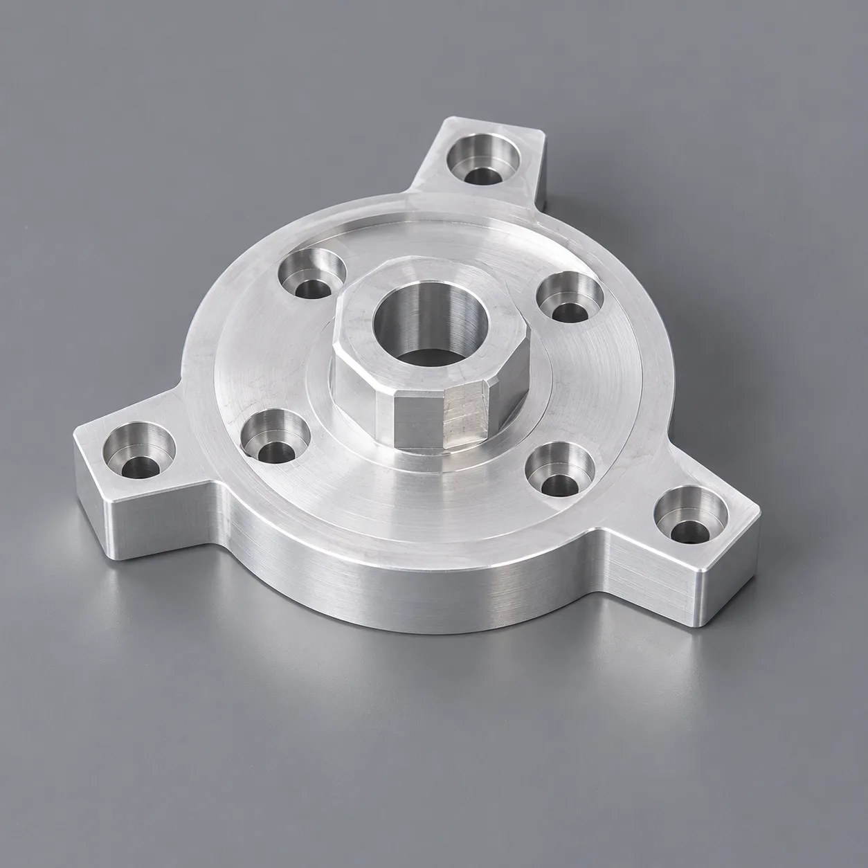
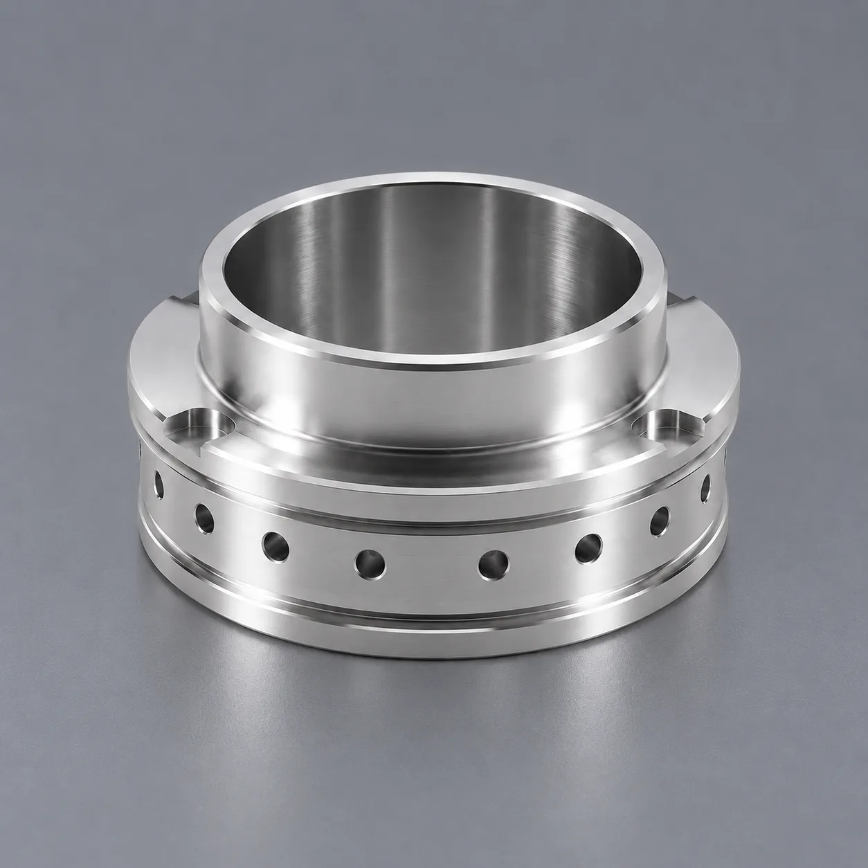
BatchMach Precision provides CNC milling services for custom metal and plastic parts, from individual prototypes to repeat production. Our 3-, 4-, and 5-axis machining capabilities support housings, brackets, precision fixtures, and components with complex pockets and multi-face features. Send us your drawings for a quotation and free DFM feedback.

  • ISO-Certified Factories
  • No Minimum Order Quantity
  • Factory-Direct Pricing
  • Free DFM Review
CNC Milling Services part

Start Your CNC Milling Project

Drop your CAD file here or click to browseSupported: STEP, STP, IGES, SLDPRT, DXF, DWG, PDF

Your files are secure and confidential · Max file size: 100 MB

19+

Years of Experience

250+

Machines & Testing Equipment

11,000 m²

Manufacturing Area

200+

Skilled Staff

ISO

9001 / 13485 / AS9100D

Trusted by
numerous companies

CNC Milling Capabilities for Custom Milled Parts

BatchMach Precision provides 3-, 4-, and 5-axis CNC milling for metal and plastic components. We select the machining approach around your part’s geometry, drawing requirements, and order quantity, with attention to tool access, workholding, and inspection of critical features.

3 axis CNC milling

3 axis CNC milling

For plates, brackets, and open-pocket housings, 3-axis milling offers an economical way to machine flat surfaces, slots, and hole patterns. We plan additional setups where needed, using defined datums to control the relationship between features machined from different sides.

Get a Quote
4 axis CNC milling

4 axis CNC milling

A rotary axis lets us index a workpiece to machine features around its circumference without removing it from the fixture. This approach suits components with radial holes, flats, or slots, reducing manual repositioning and helping maintain alignment between machining operations.

Get a Quote
5 axis CNC milling services

5 axis CNC milling services

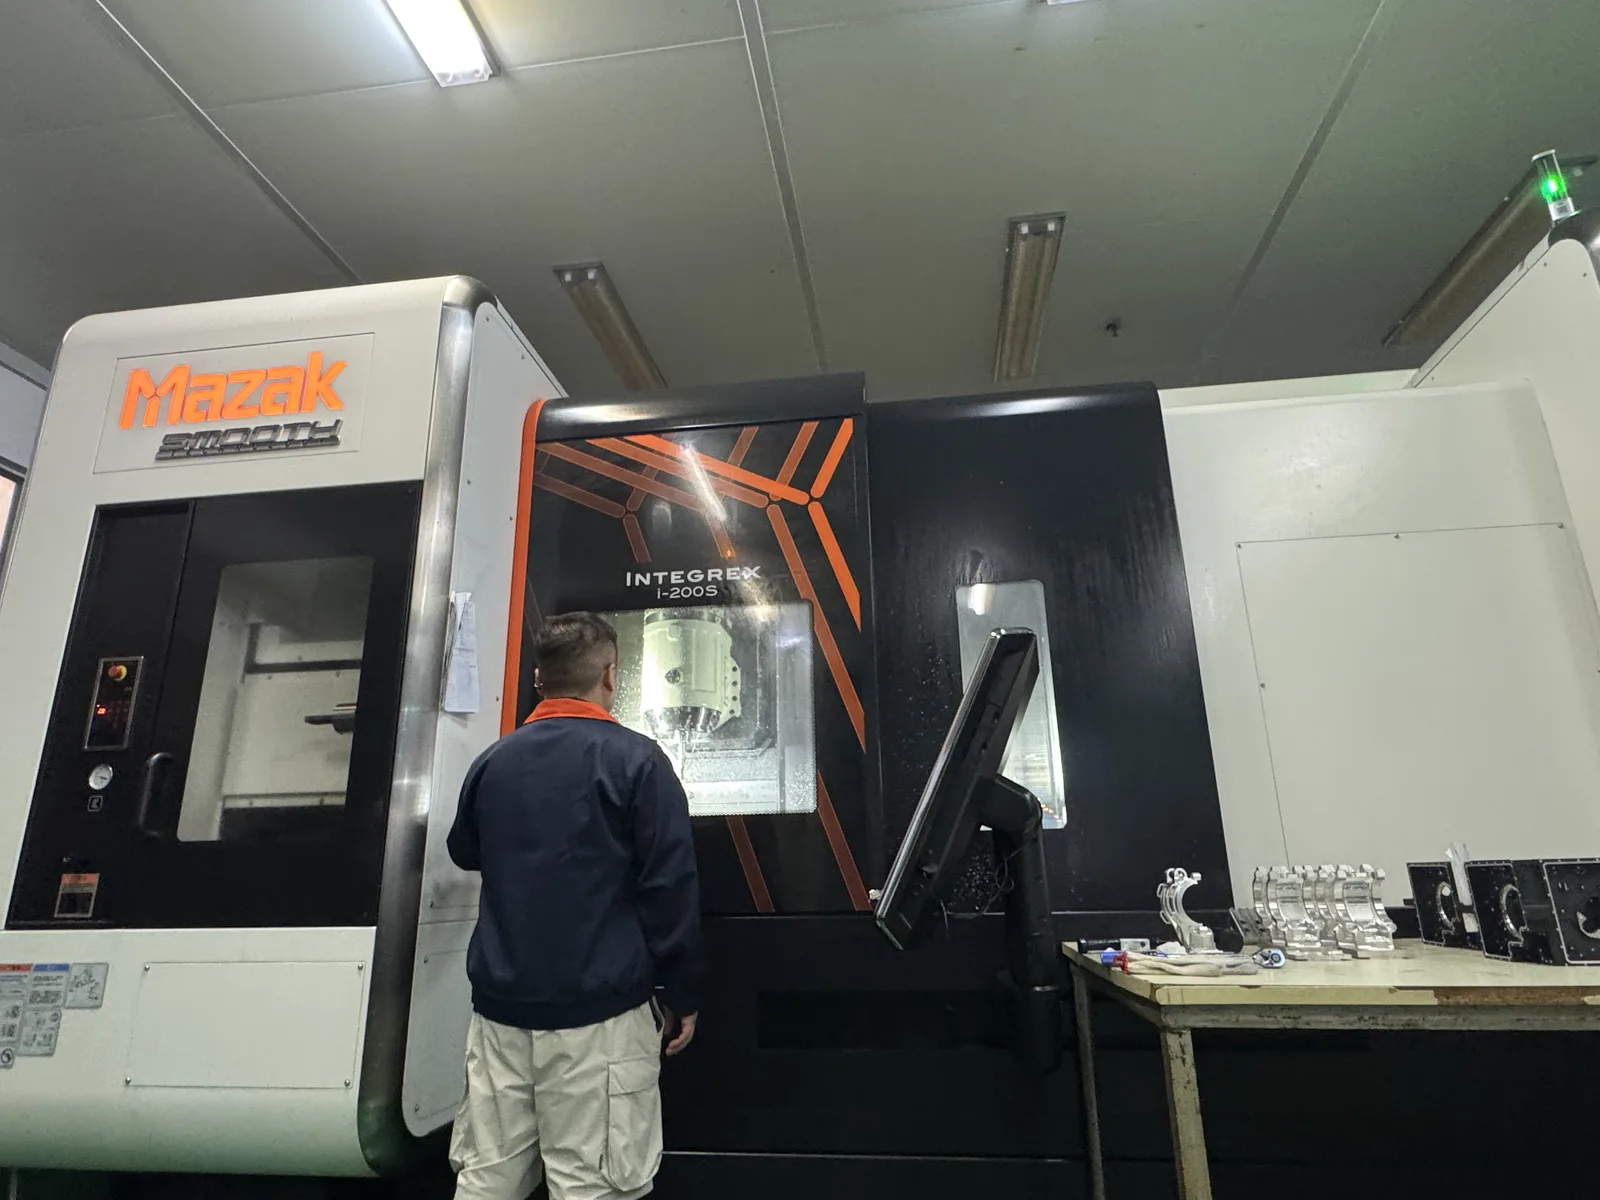
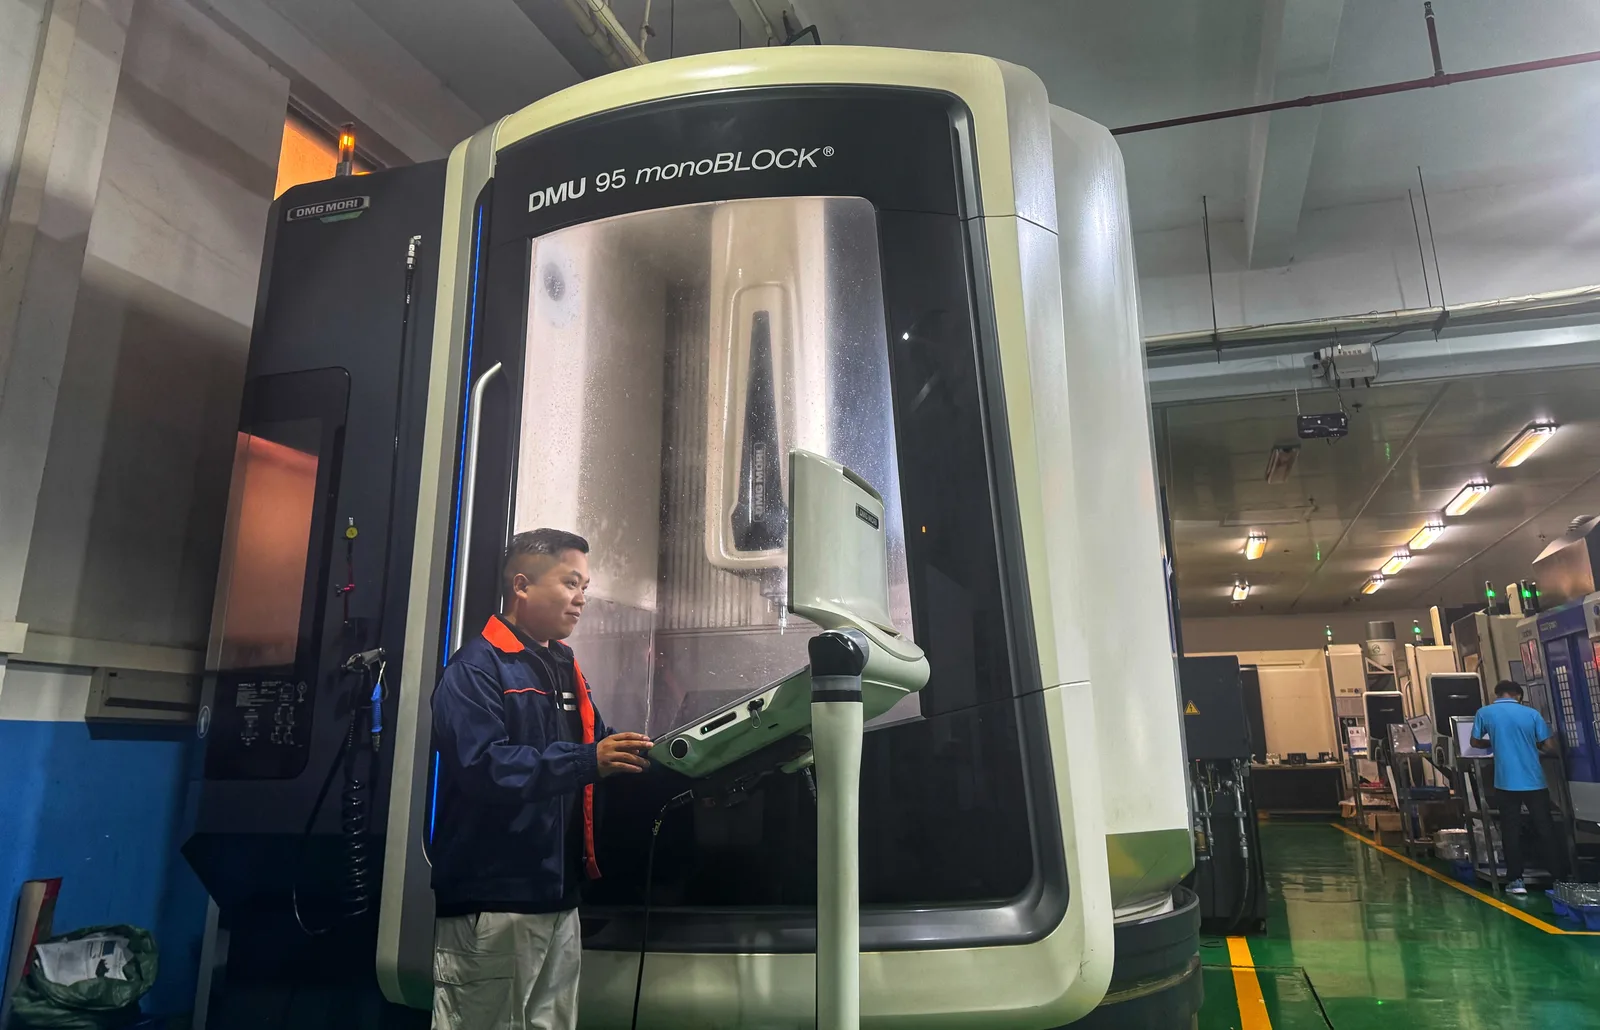
Our DMG MORI and Mazak 5-axis equipment supports parts with angled features, contoured surfaces, and multiple machining faces. By adjusting the orientation between tool and workpiece, we improve access to difficult features and reduce separate setups where the part geometry allows.

Get a Quote
Prototypes and Low-Volume Production

Prototypes and Low-Volume Production

Order a single prototype for fit checks or a small batch for functional testing and initial builds. With no minimum order quantity, BatchMach Precision accommodates drawing revisions between orders and reviews which machining and inspection requirements should carry forward into repeat production.

Get a Quote

Materials for Custom CNC Milled Parts

BatchMach Precision machines custom milled parts from metals and engineering plastics, with material grades and conditions selected to match your drawings. Explore the options below, or include your specified material in the quote request. Material certificates are available upon request.

Materials for CNC Milling

Aluminum

Aluminum is a practical choice for lightweight housings, mounting plates, brackets, and fixtures. For general-purpose parts, 6061-T6 offers a useful balance of machinability, strength, and corrosion resistance; 7075-T6 suits more heavily loaded components. Large pockets and thin walls need particular attention to material removal and workholding to limit distortion.

Common Grades:

6061-T67075-T62024-T35052-H32
CNC machined Aluminum part

Surface Finishes for CNC Milled Parts

BatchMach Precision offers finishing options for milled parts, from a natural machined appearance to added color, corrosion resistance, and wear protection. Specify a finish on your drawing, or share your application and appearance requirements so we can help you choose.

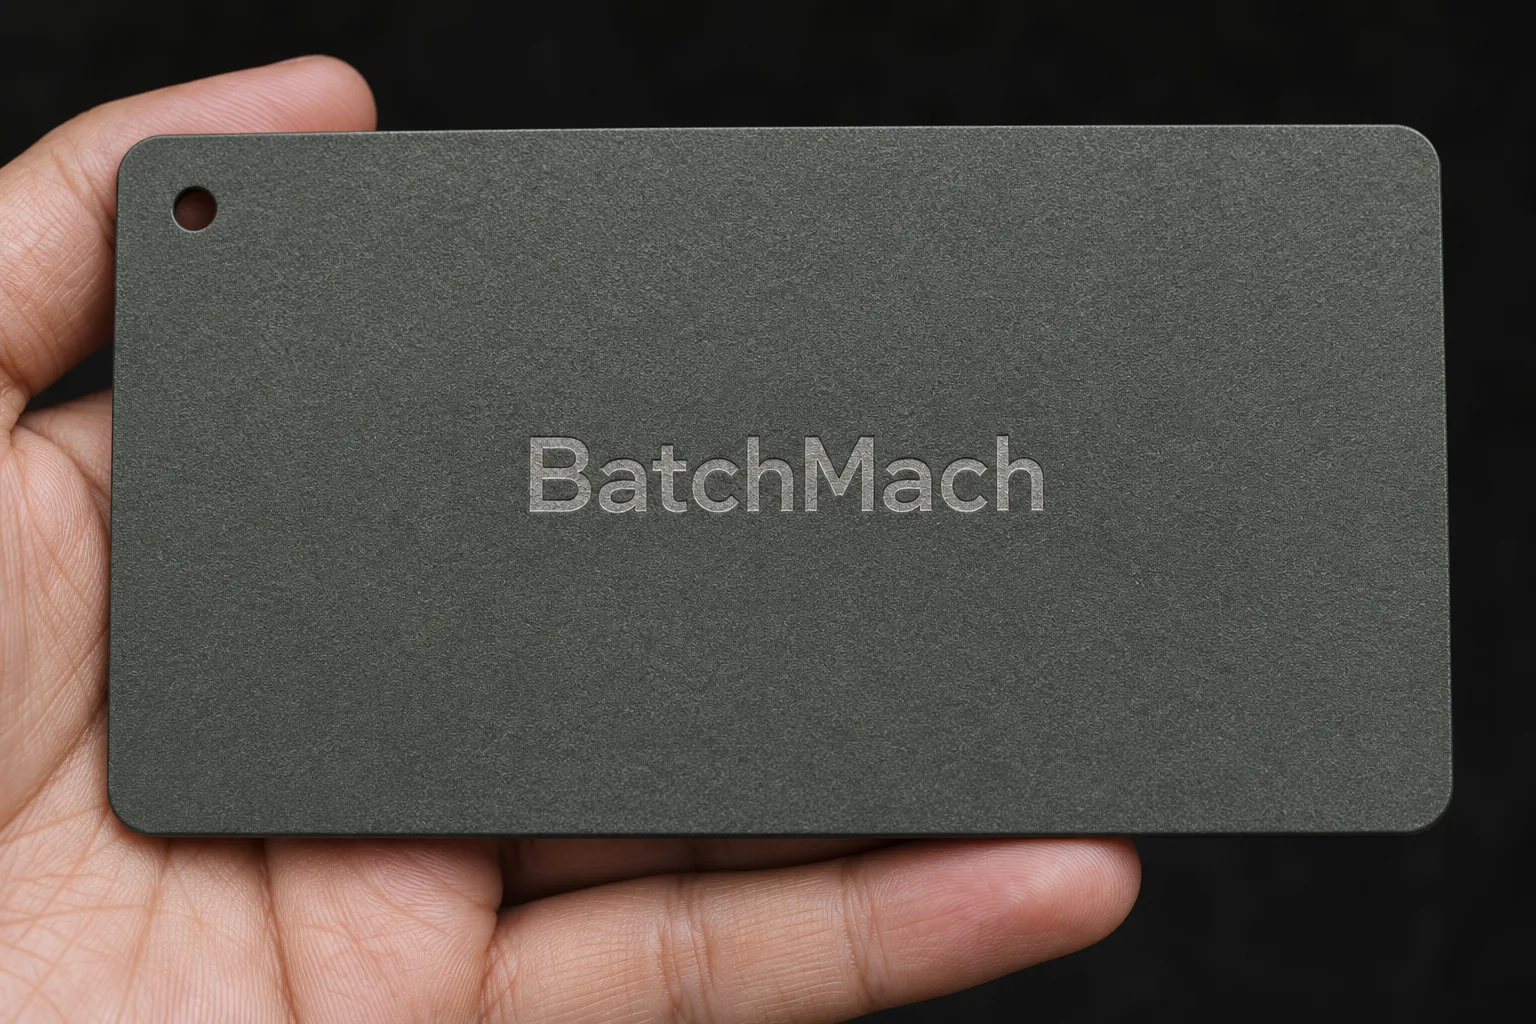
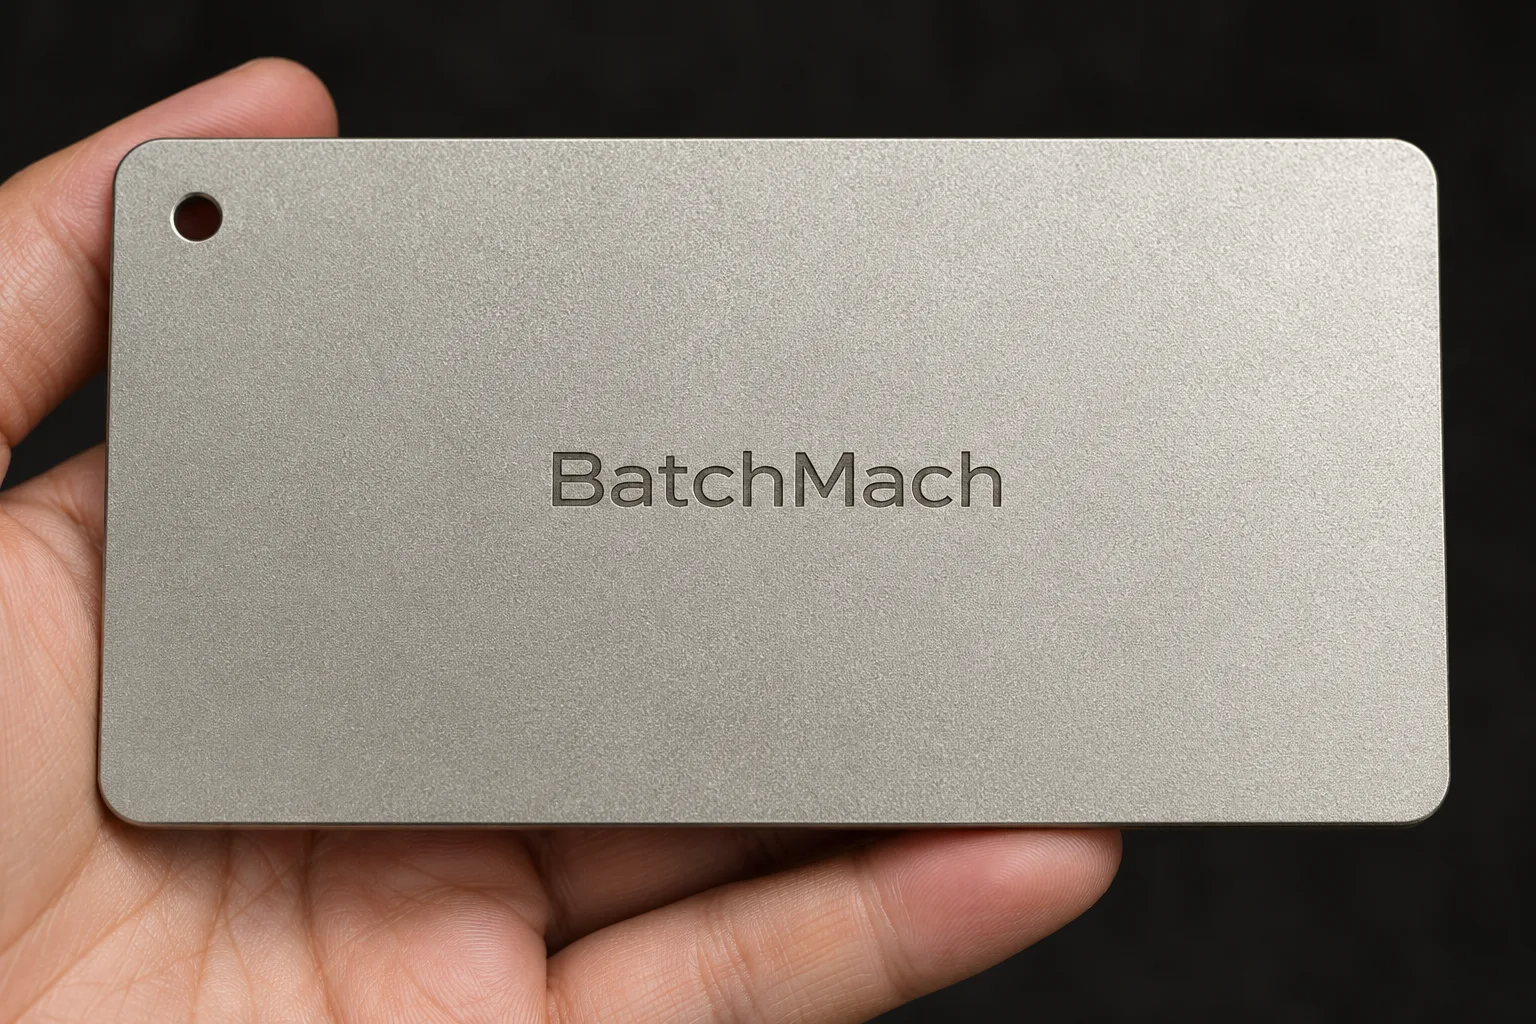
As-Machined

As-Machined surface finish sample

Retains visible milling marks and the material’s natural appearance. Parts are deburred and cleaned before delivery. Suitable for internal components, fixtures, and functional parts where appearance is less important, saving the cost and time of additional finishing.

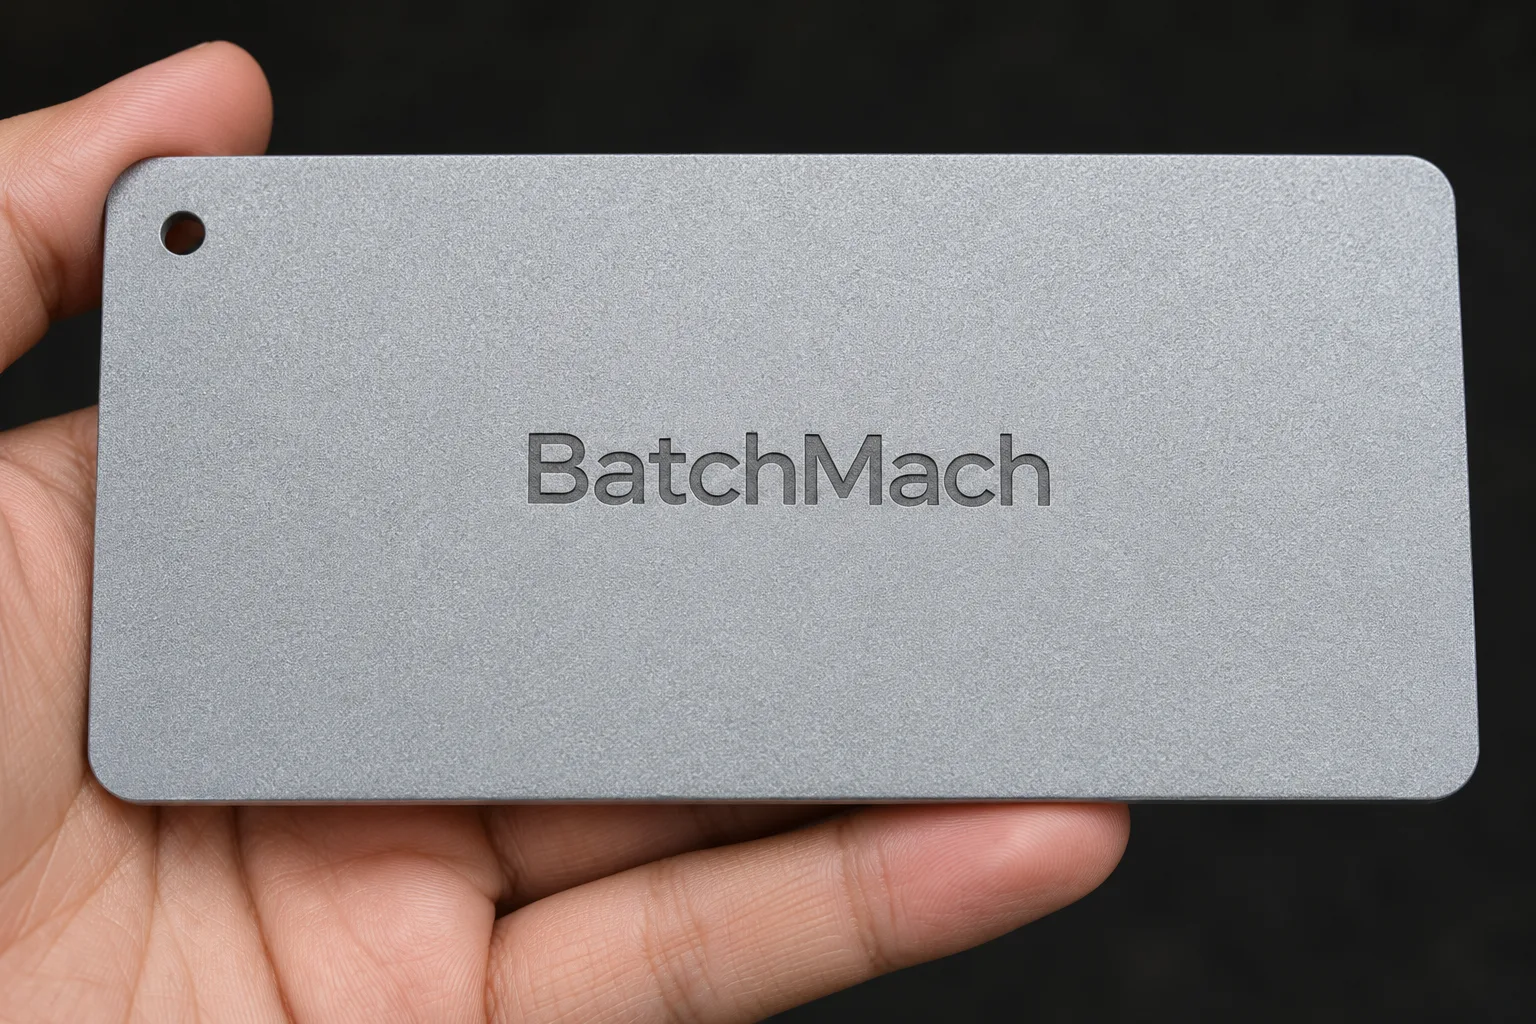
Bead Blasting

Bead Blasting surface finish sample

Creates a consistent matte texture and reduces surface glare. Commonly used for aluminum housings, covers, and brackets. It can also be combined with anodizing for a colored matte finish.

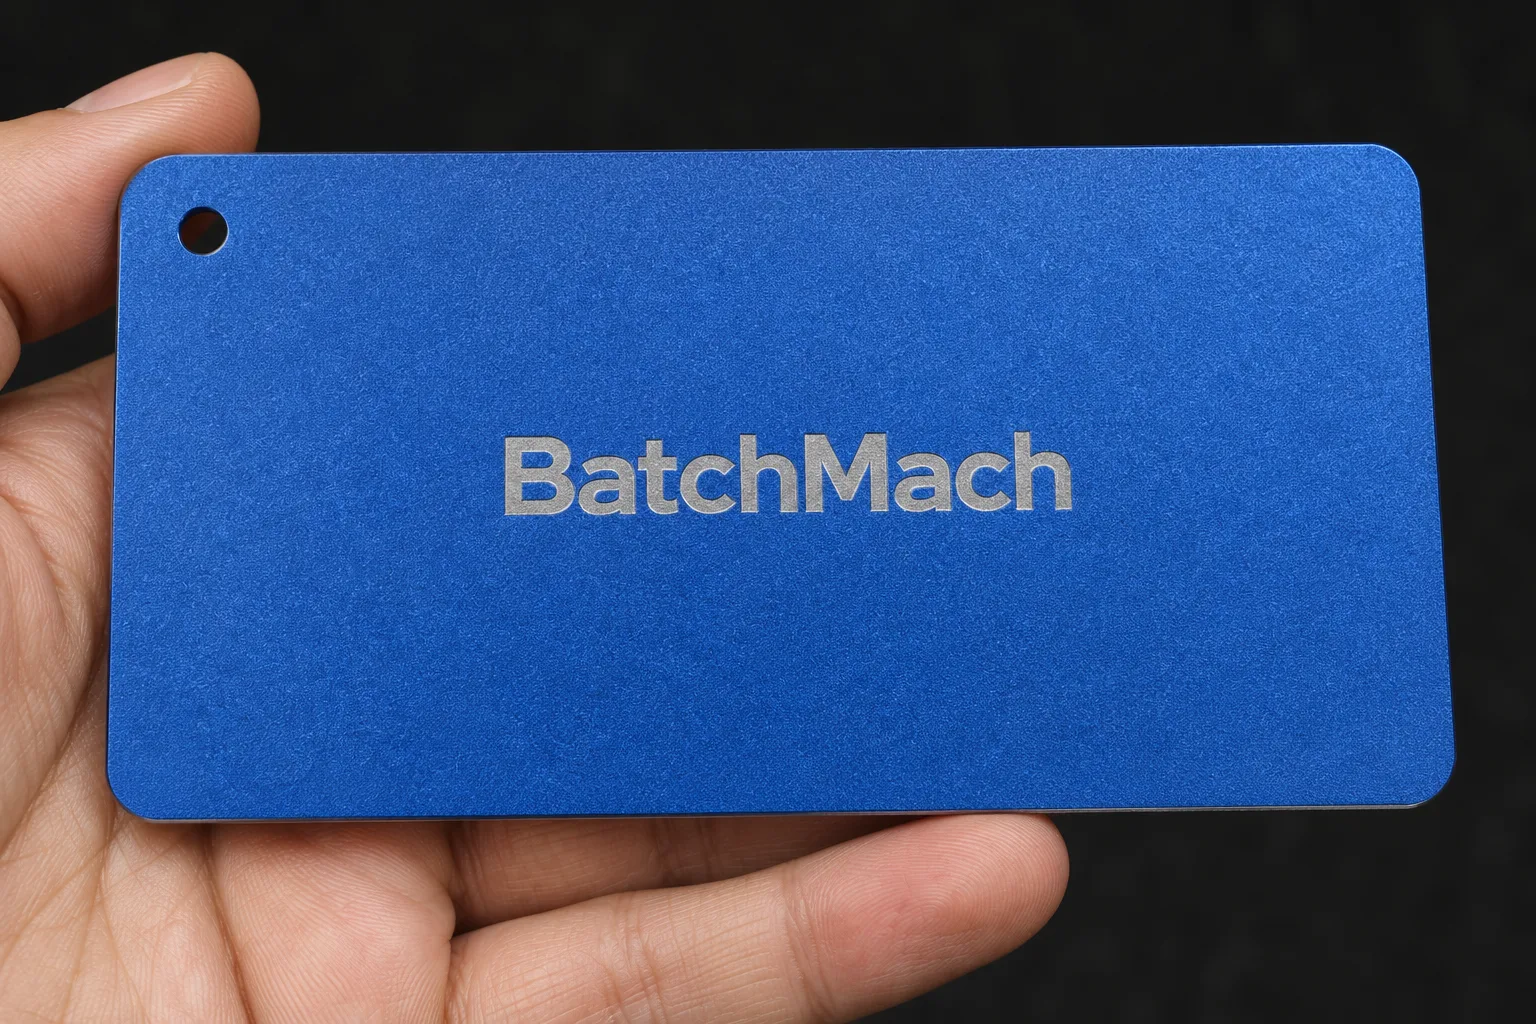
Anodizing

Anodizing surface finish sample

Improves corrosion resistance on aluminum parts, with clear, black, and other color options available. A practical choice for equipment housings, panels, and brackets that need both surface protection and a finished appearance.

Hard Anodizing

Hard Anodizing surface finish sample

Increases surface hardness and wear resistance on aluminum parts. Suitable for guides, sliding components, and fixtures subject to repeated contact. For mating features, we review dimensional changes before finishing to help maintain the required fit.

Electroless Nickel Plating

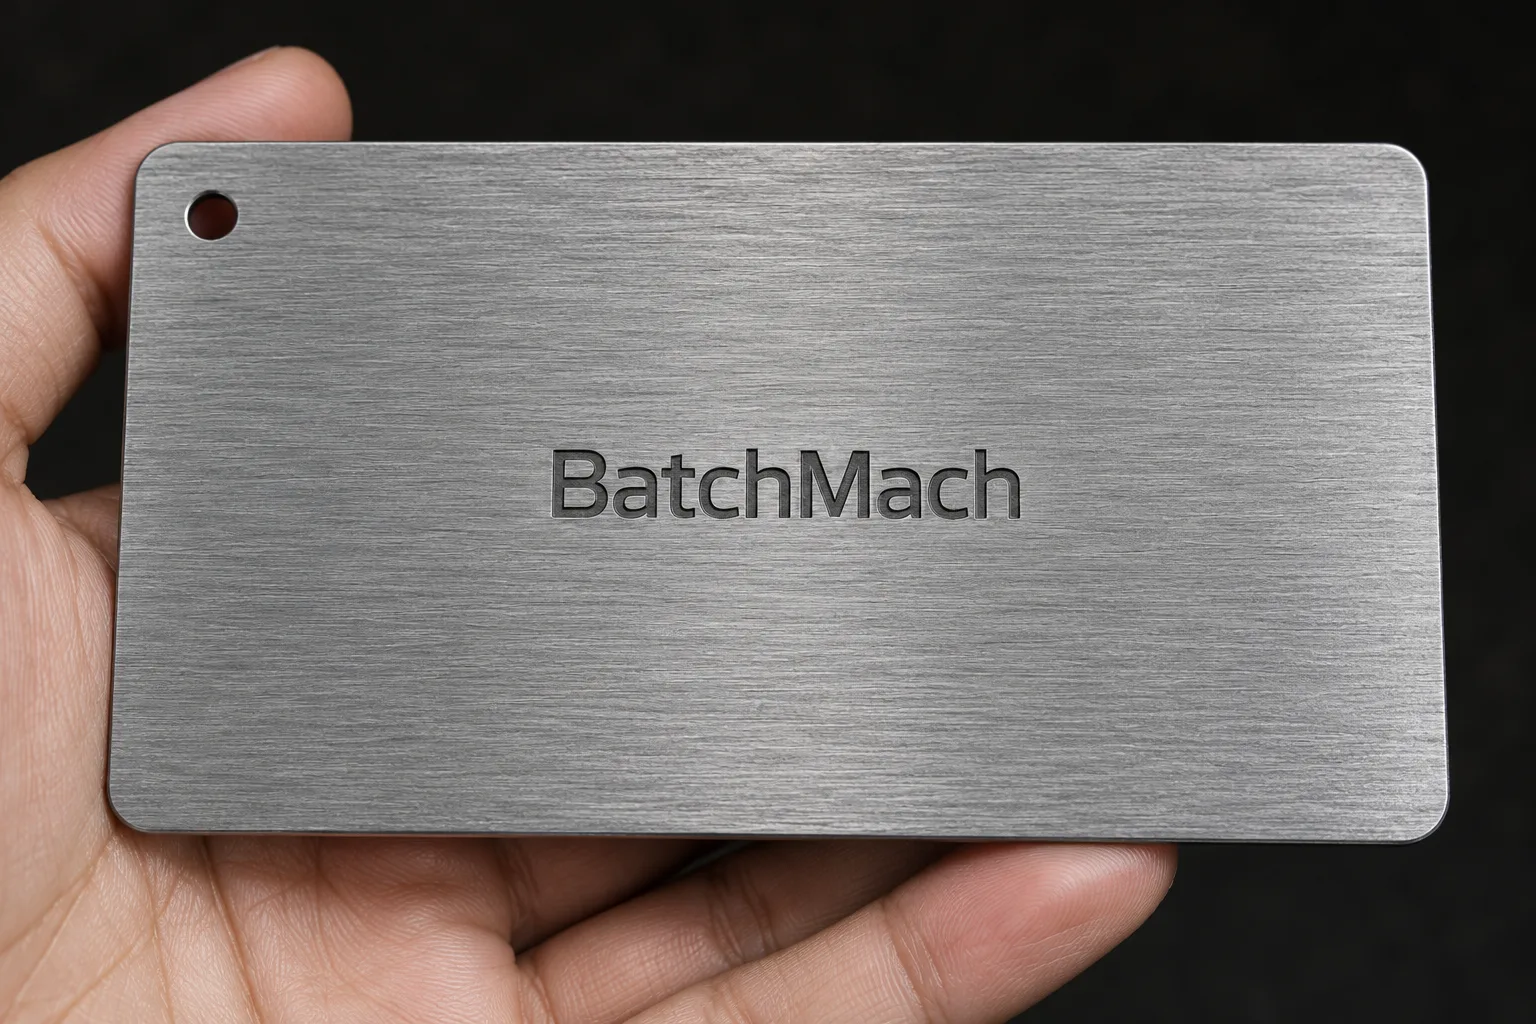
Electroless Nickel Plating surface finish sample

Adds a nickel-alloy coating to improve corrosion and wear resistance, typically with a silver-gray metallic appearance. Available for milled parts in steel, aluminum, and copper alloys, including mechanical components that need additional surface protection.

Passivation

Passivation surface finish sample

Removes surface iron contamination left by machining stainless steel, helping maintain its corrosion resistance. It largely preserves the existing appearance and is suitable for stainless steel housings, fittings, and equipment components.

Powder Coating

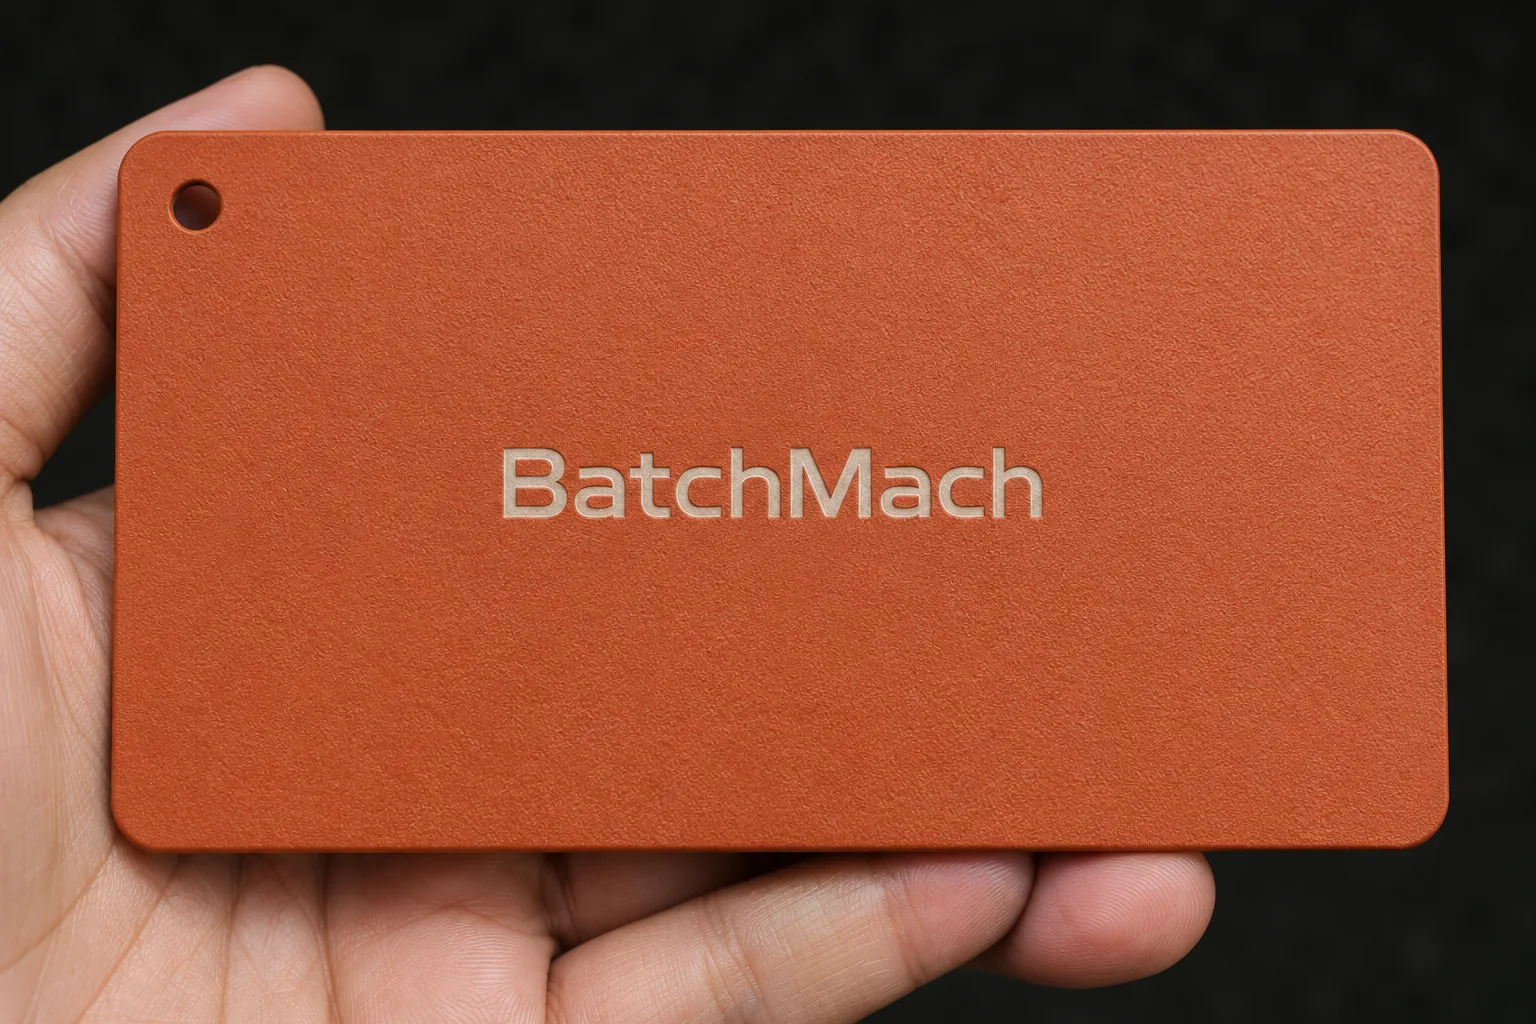
Powder Coating surface finish sample

Provides a colored protective coating for metal parts, with a choice of colors, gloss levels, and textures. Commonly used for equipment enclosures, covers, and brackets. Threads and mating holes can be masked as specified to prevent the coating from affecting assembly.

Polishing

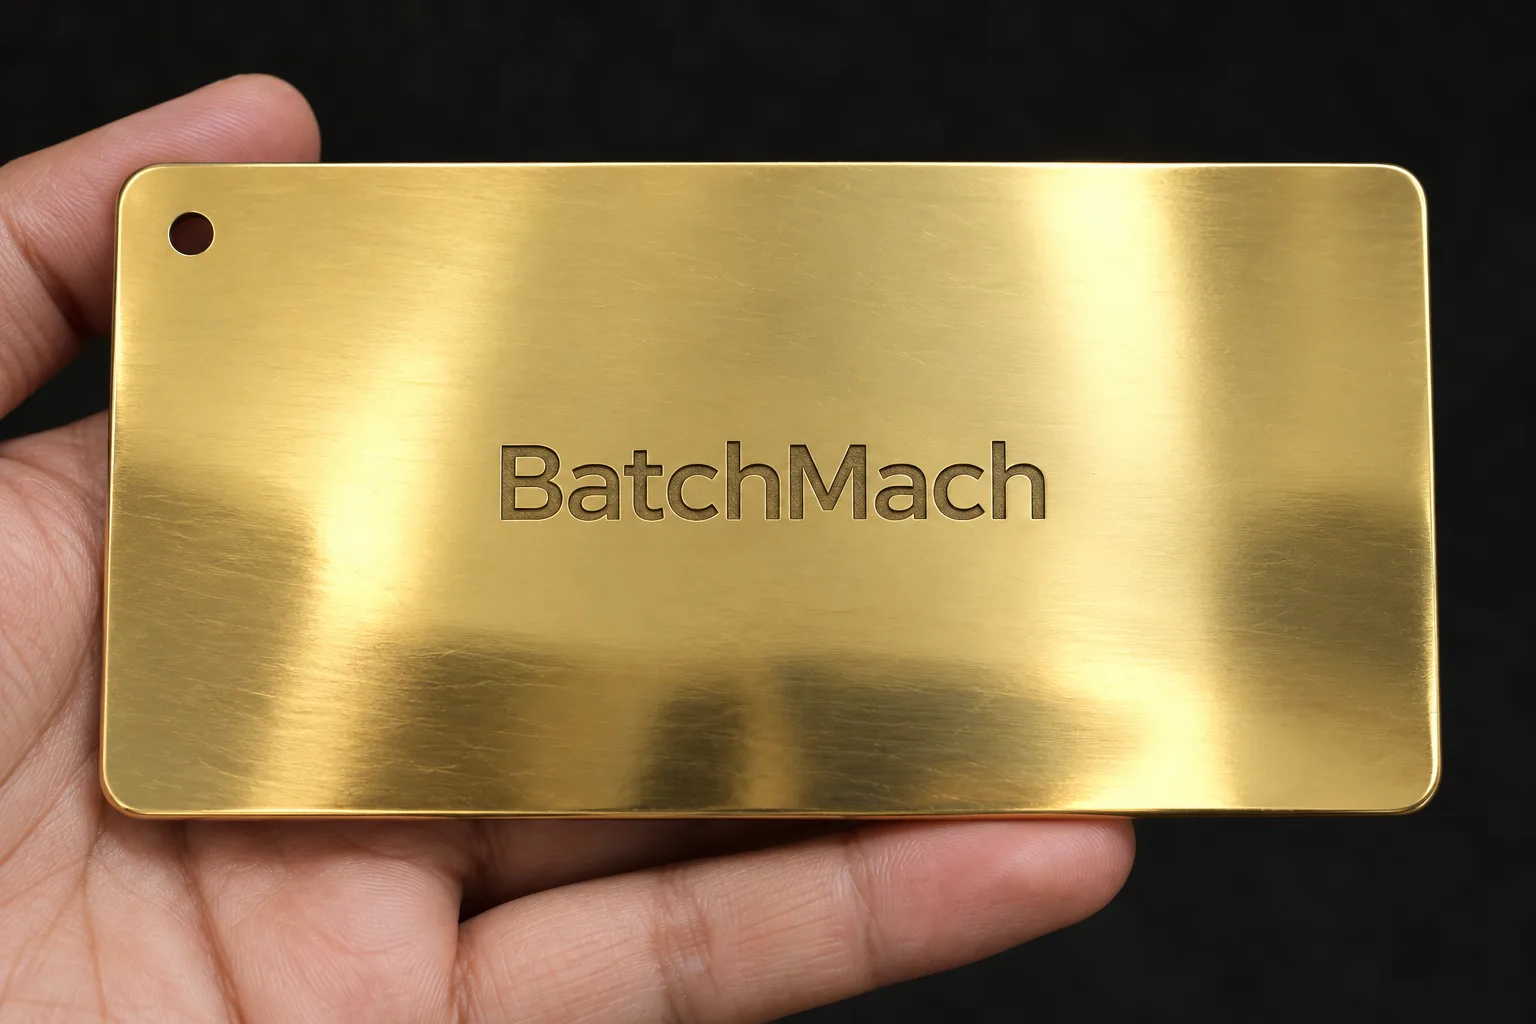
Polishing surface finish sample

Reduces visible machining marks for a smoother, brighter surface. Suitable for exposed surfaces and decorative metal components. The polishing level and areas to be treated can be agreed upon based on your appearance requirements.

CNC Milling Specifications and Tolerances

SpecificationCapability
Maximum Part SizeWe accommodate milled parts up to 2,100 × 1,200 × 500 mm. Available capacity depends on the part geometry, fixture arrangement, and access needed to machine each face.
Minimum Part SizeSmall components are assessed from your drawings. The minimum practical size depends on the material, smallest machined features, and whether the part can be securely held and accurately inspected.
Milling TolerancesDimensional tolerances of ±0.01 mm are achievable on suitable features, with ±0.005 mm available for selected critical dimensions following engineering review. Achievable tolerances depend on material, part size, geometry, and finishing requirements.
Quality DocumentationCMM inspection reports, first article inspection (FAI) reports, and material certificates are available upon request. Include your documentation requirements with the inquiry so we can account for them in the quotation and inspection plan.
Production VolumeFrom a single prototype to small batches and repeat production, order the quantity your project requires. There is no minimum order quantity, allowing you to check fit and function before placing larger orders.

CNC Milling Design Guidelines: Dimensions and Purchasing Considerations

Use the values below when preparing drawings and quote requests to help avoid unnecessary machining complexity. These are design recommendations, not machining limits. BatchMach Precision reviews each drawing to confirm what is achievable for your part.

Design FeatureRecommended ValuePurchasing Consideration
General TolerancesConsider ±0.10 mm for non-mating, non-critical dimensions where function allows.Avoid specifying tight tolerances across the entire drawing. This value is a design reference, not the default tolerance for unspecified dimensions.
Critical TolerancesConsider ±0.01 mm for precision dimensions; ±0.005 mm is available on selected features following review.Identify dimensions that affect assembly and performance. Tolerances of ±0.005 mm require confirmation of material, feature size, and machining conditions.
Wall ThicknessRecommended: ≥0.8 mm for metals and ≥1.5 mm for plastics.Tall, broad, or unsupported walls often require greater thickness. Wall thickness alone does not determine machinability.
Pocket Depth-to-Width RatioAim for depth ÷ narrowest width ≤4. For example, a 10 mm-wide pocket should preferably be 40 mm deep or less.Deep, narrow pockets increase machining time. Small internal corners can further restrict tool selection.
Vertical Internal Corner RadiusFor economical milling, aim for R ≥⅓ of the pocket depth. For a 12 mm-deep pocket, prefer R4 mm or larger.This applies to corners where pocket sidewalls meet. Smaller radii can be reviewed but generally require smaller cutters and longer machining times.
Hole Depth-to-Diameter RatioPrefer standard drill sizes and hole depths ≤4 times the diameter. For example, a Ø5 mm hole should preferably be 20 mm deep or less.Deeper holes may be feasible but require a review of tooling, chip removal, and accuracy requirements.
Full Thread LengthAs an initial design reference, consider 1.5–3 times the nominal thread diameter. For M6, this corresponds to 9–18 mm of full thread.Final length depends on material and connection loads. Full thread length differs from drilled depth; blind holes require additional clearance at the bottom.
Surface RoughnessConsider Ra 3.2 μm for general surfaces and Ra 1.6 μm for functional surfaces. Ra 0.8 μm or finer requires individual review.Specify sealing, sliding, and other functional surfaces separately to avoid the cost of applying a fine finish to the entire part.

Quality Checks for CNC-Milled Parts

A milled part needs more than correct overall dimensions. Mounting faces must sit flat, hole patterns must align, and mating features must fit. BatchMach Precision plans inspection around these drawing requirements, from the first machined part through final delivery.

Drawing Review and Inspection Planning

/01

Drawing Review and Inspection Planning

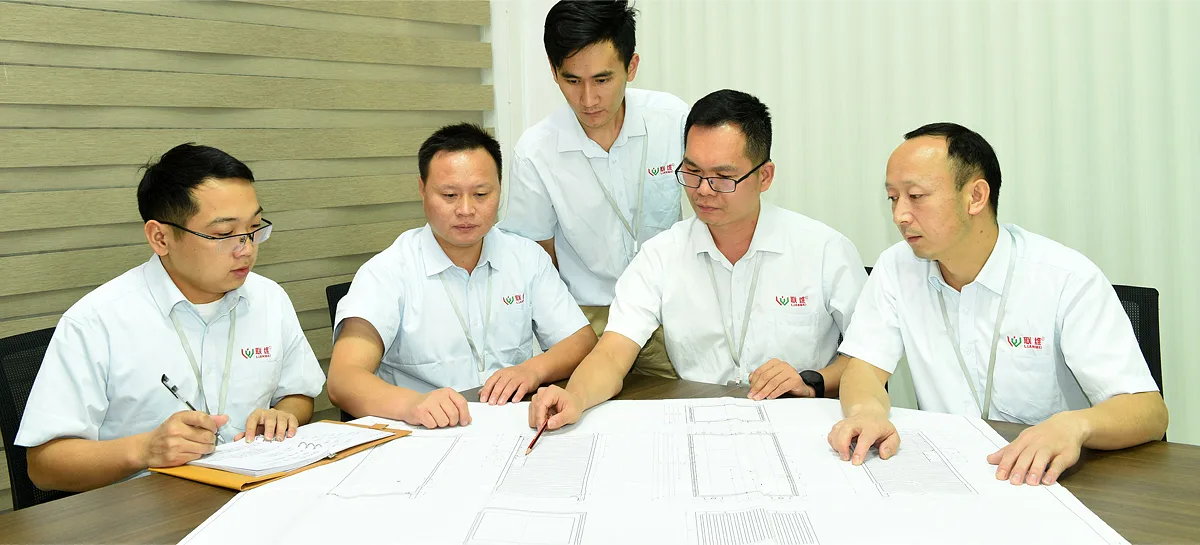
Before machining, we review the specified material, drawing revision, reference datums, and critical tolerances. Hole positions, pocket depths, and mating surfaces receive particular attention. Required inspection reports and material certificates are agreed at this stage so your purchasing requirements are included in the production plan.

First-Part and In-Process Checks

/02

First-Part and In-Process Checks

The first machined part is checked before the batch proceeds. During milling, we monitor selected dimensions to identify changes caused by tool wear or repositioning between setups. For thin walls and heavily pocketed parts, checks after unclamping help reveal distortion that may affect assembly.

Final Measurement and Delivery Records

/03

Final Measurement and Delivery Records

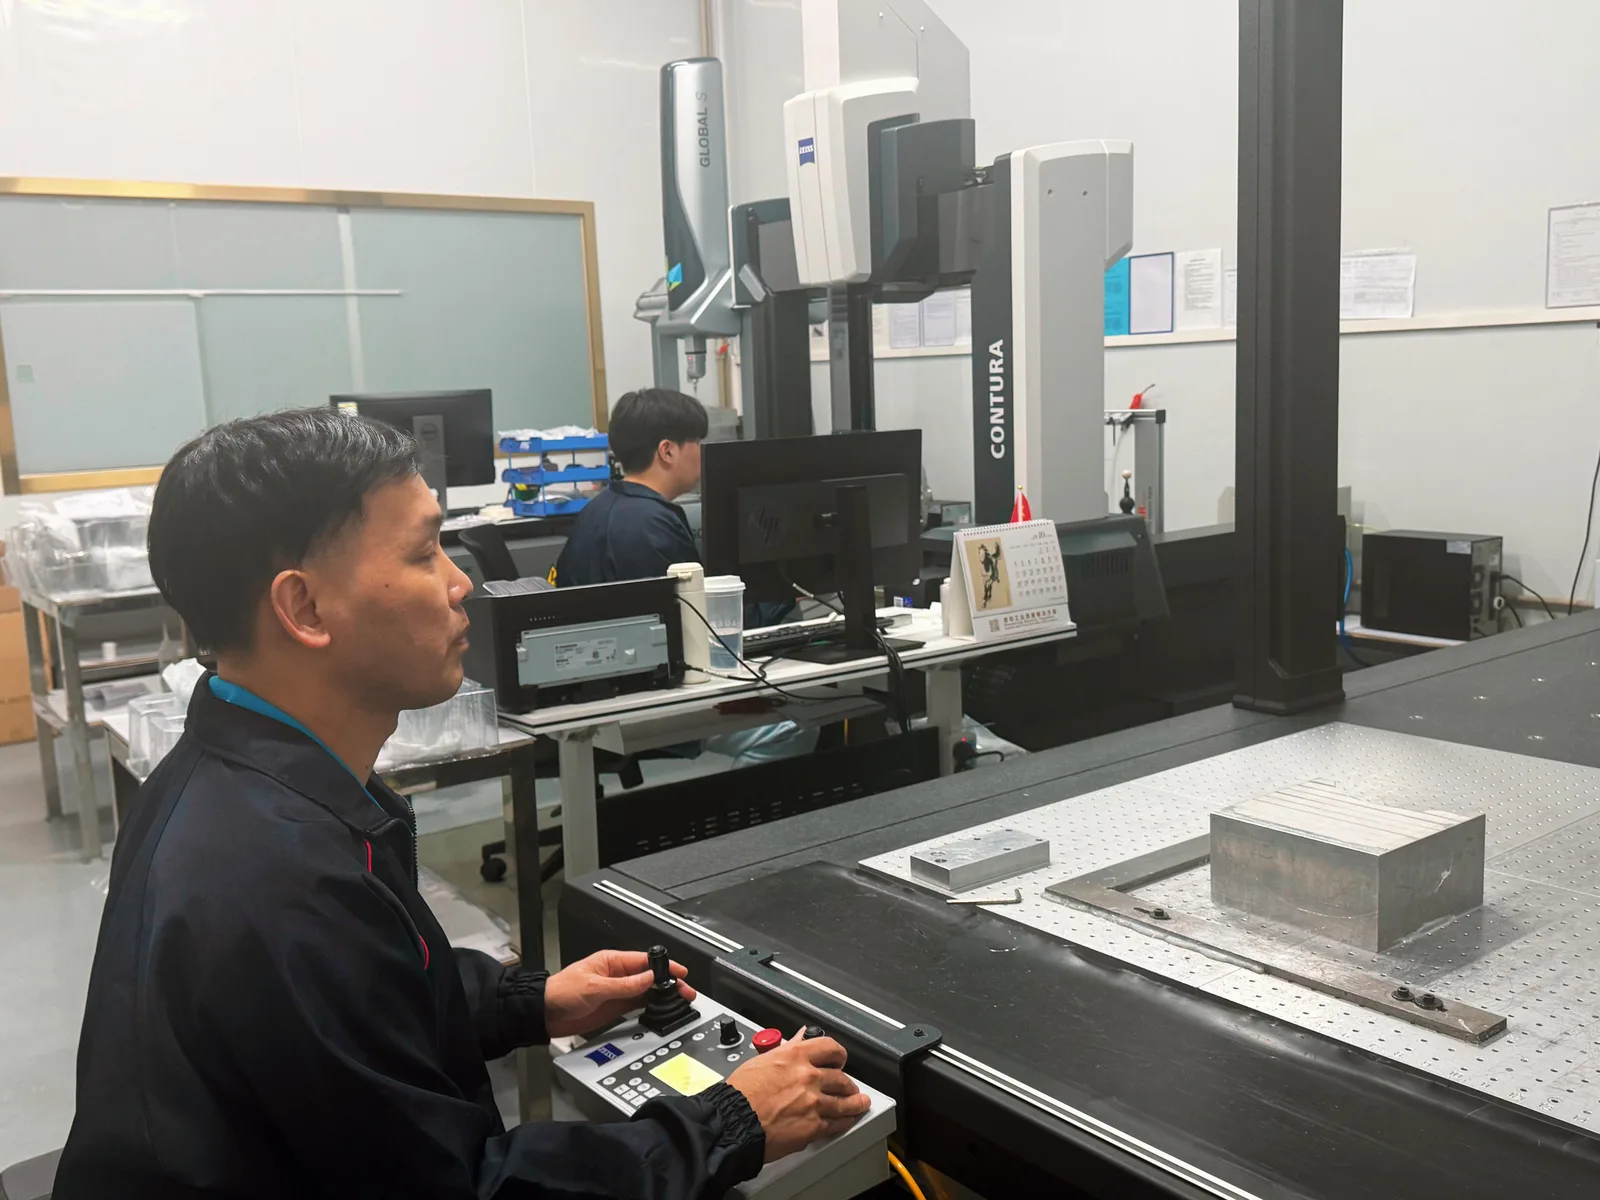
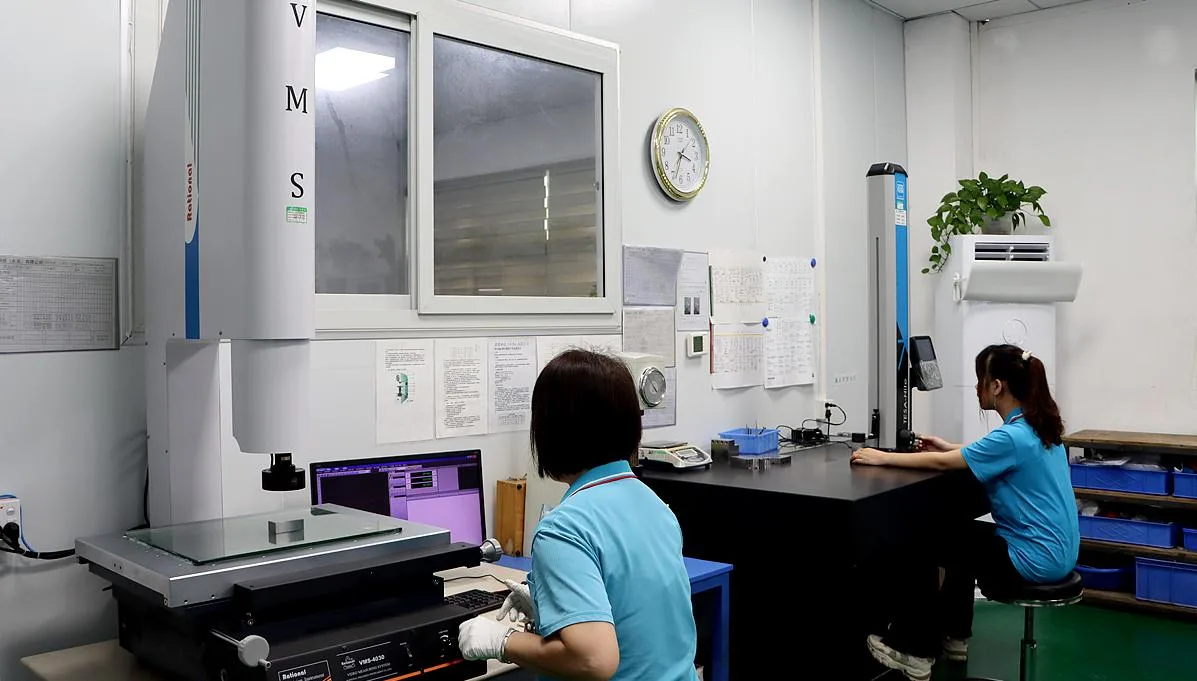
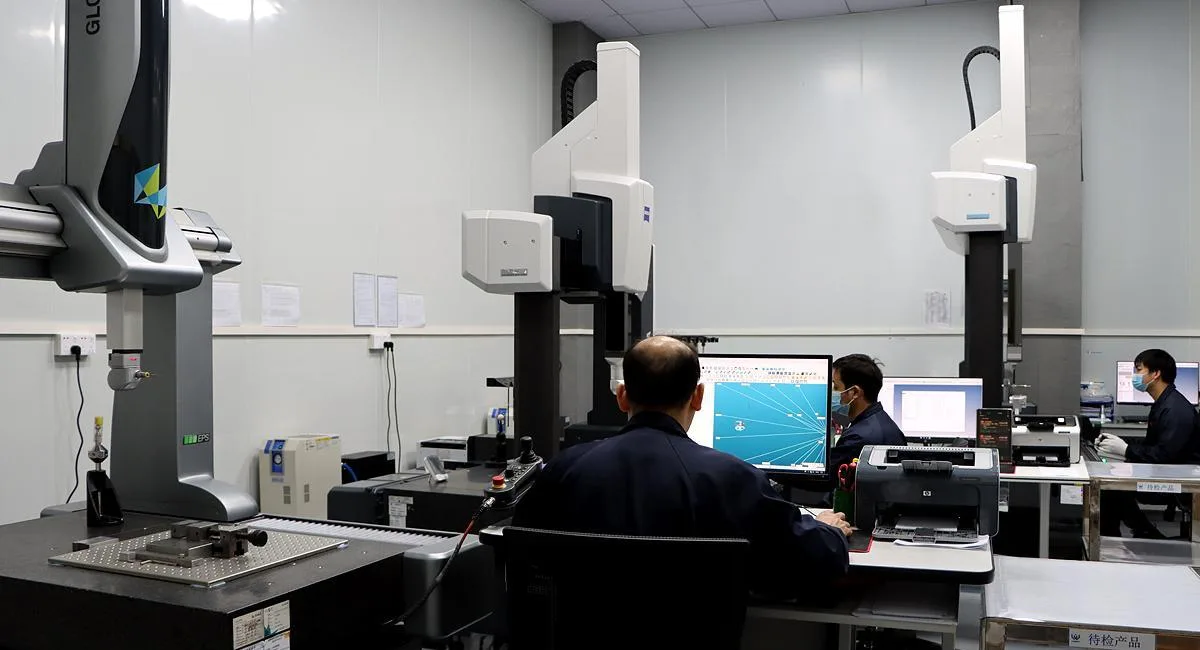
ZEISS CONTURA and Hexagon CMMs, supported by TESA height gauges and other measuring tools, are selected to suit the features being inspected. Final checks cover specified dimensions, burr removal, and surface condition. Where finishing affects a critical fit, that feature is rechecked after treatment. CMM reports, FAI reports, and material certificates are available as agreed with your order.

Why Source Your CNC-Milled Parts from BatchMach Precision?

Choosing a milling supplier means finding a team that understands both your drawings and your purchasing priorities. BatchMach Precision combines two company-owned CNC factories with practical engineering support, helping you balance part requirements, order quantity, and manufacturing cost.

Direct Access to the Manufacturing Team

/01

Direct Access to the Manufacturing Team

Our two factories give you a direct route to the people planning and machining your parts. Questions about materials, tolerances, or drawing changes can be reviewed with the production team before work begins, helping keep your quotation and manufacturing requirements aligned.

DFM Feedback You Can Act On

/02

DFM Feedback You Can Act On

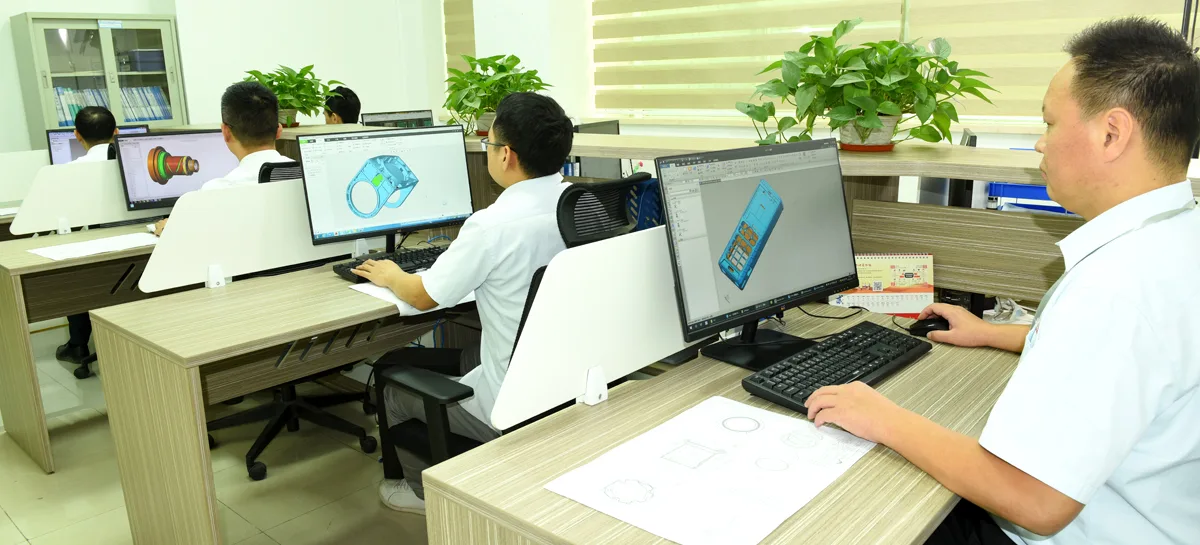
Our free DFM review explains which details may be making your part harder or more expensive to mill. A tight corner inside a deep pocket, for example, may require a smaller cutter and longer machining time. Where appropriate, we suggest specific changes for your approval while keeping the part’s function in view.

Start with the Quantity You Need

/03

Start with the Quantity You Need

Order one part for an assembly check or a small batch for testing, with no minimum order quantity. Once the design is ready, request pricing for your next production quantity. This lets you evaluate the milled parts before committing to more stock and compare costs as demand develops.

Ready to start your next CNC milling project?

Get Your CNC Milling Quote

CNC Milling FAQ

Yes. BatchMach Precision can sign a non-disclosure agreement before you submit drawings or 3D models. Send your company’s NDA for review, and share the technical files once the agreement is in place. If your project has additional confidentiality requirements, include them with the agreement so they can be addressed before the quotation process begins.

Suitable simple parts can have machining lead times as short as 1 day.

Yes. We can provide material certificates, first article inspection (FAI) reports, and CMM inspection reports as agreed with your order. Please specify any required report format, inspection features, and sampling requirements when requesting a quote. This lets us include the necessary inspection work and documentation in the quotation, particularly if your receiving team uses a specific acceptance procedure.

Yes. BatchMach Precision has no minimum order quantity, so you can order one prototype, a small trial batch, or parts for repeat production. This allows you to check fit and function before committing to larger quantities. If the design changes after testing, provide the updated drawings with your next inquiry so we can review the changes and quote the revised parts.

We can achieve dimensional tolerances as tight as ±0.005 mm on CNC-milled parts.

Send a 3D model, preferably in STEP format, together with a 2D PDF drawing showing tolerances, threads, surface roughness, and finishing requirements. Include the material grade, quantity, and required delivery date. Please ensure both files show the same design revision. If you only have a drawing or model, send what you have; we will review it and identify any information needed to complete the quotation.

Free first-order sample for new customers

Send your drawings today — get a free process evaluation, quotation within 24 hours, and flexible quarterly settlement for long-term partners.

Upload Drawing & Get Quote