Inspection & Certification
Quality Control
Independent quality department, calibrated instruments and documented inspection for every lot.
Inspection Equipment
Precision Measurement Lab
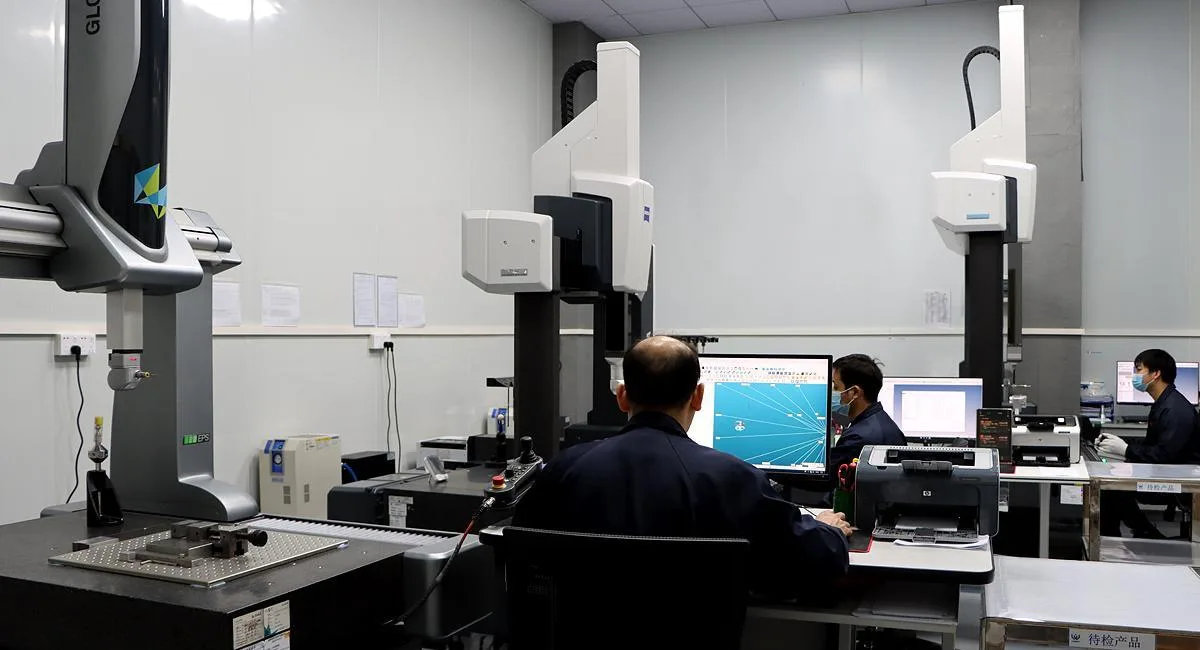
CMM 3D Coordinate Measuring
Zeiss and Hexagon CMMs verify complex geometries, GD&T callouts, and positional tolerances with full digital reports.
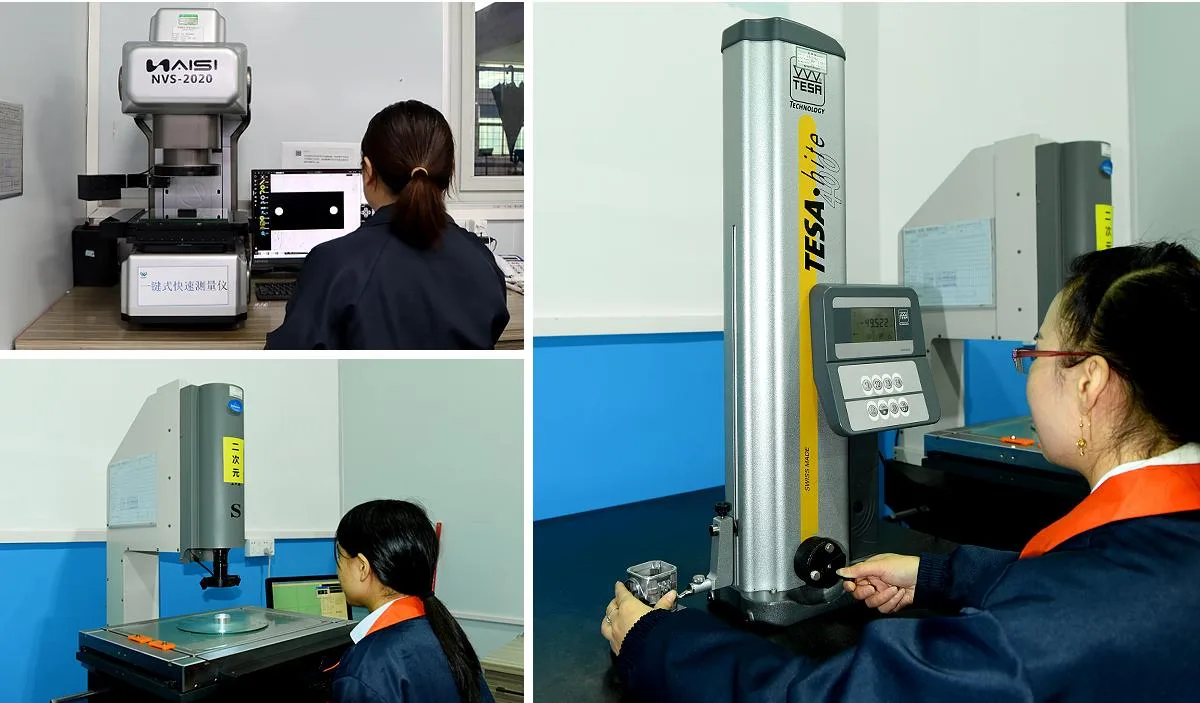
2D Dimension Inspection
Optical image measuring systems check profiles, hole positions, and edges quickly for every production batch.
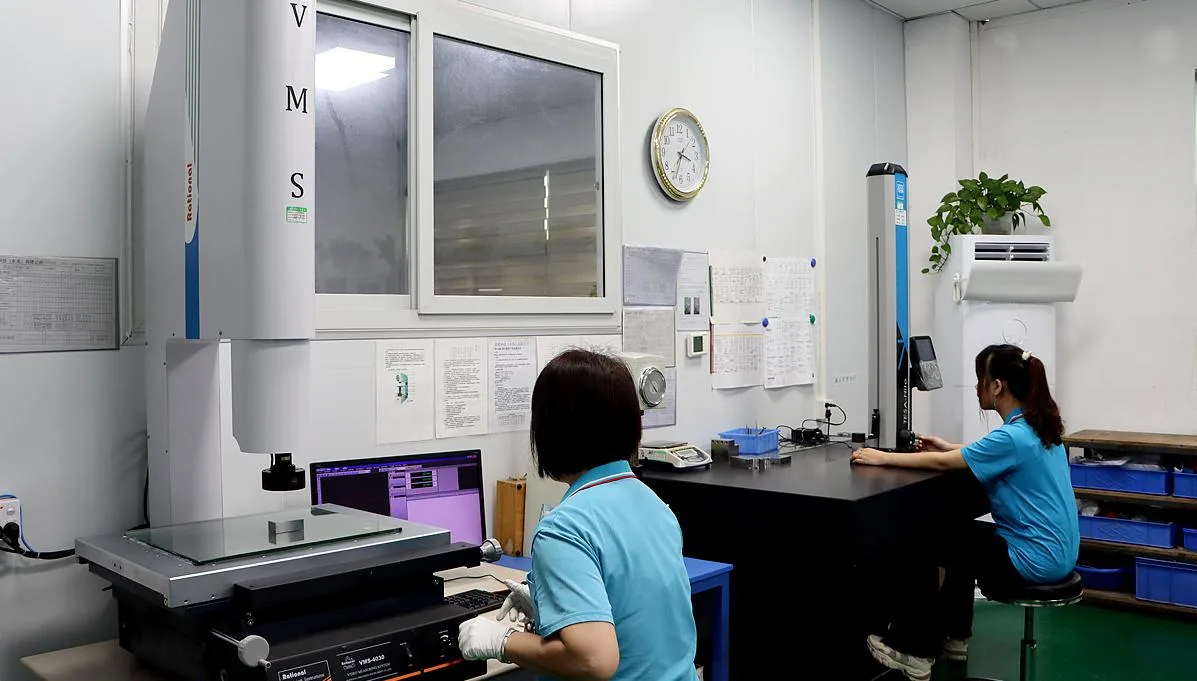
Precision Component Measurement
Height gauges, micrometers, roughness testers, and hardness testers confirm critical dimensions and surface quality.
Process
6-Step Quality Control Workflow
Drawing Review
Engineers review tolerances, GD&T and manufacturability before quoting.
Incoming Material Check
Material certificates and spectrometer verification for every batch.
First Article Inspection
Full FAI on the first part before batch production starts.
In-Process Inspection
Operators and IPQC check critical dimensions at set intervals.
Final Inspection
CMM and 2D measurement; cosmetic check under standard lighting.
Packaging Audit
Quantity, labeling and protective packaging verified before shipment.
Certifications
Qualifications for Global Buyers
Documents are available for supplier audits and overseas customer verification.
- Business License
- Import & Export Registration
- ISO 9001:2015 Quality Management
- Quality Inspection Reports
- Precision Measuring Calibration Certificates
- Industry Honors & Awards
Free first-order sample for new customers
Send your drawings today — get a free process evaluation, quotation within 24 hours, and flexible quarterly settlement for long-term partners.